Outstanding Property Now Available, (NWAC schools), Offering 1,662 square feet w/3 bedrooms and 2 full baths PLUS a Full (mostly) Finished Daylight Basement including 1,200 square feet of open space with separated 400 square foot area for storage and HVAC equipment. New Roof with 45 yr shingles is 3 yrs young (tear off), with Transferable Warranty! All New Double Pane Windows just 5 yrs young! New Exterior front doors! All flooring is newer as well! New (5 yrs) tankless water heater provides endless hot water!!! HVAC was replaced in 2007 and is on a regular maintenance schedule. The 1st floor 18’ by 25’ great room includes a gas log fireplace; both the great room and dining room overlook the private yard, adding a relaxed, welcoming feel to everyday living. Primary Suite is 16’ by 16’ with walk-in closet, oversized jetted garden tub, large double sink area, and private half bath section. Many appliances stay! Separate Laundry room on the 1st floor includes the W/D! The current Sellers have invested in numerous improvements and it's impressive! All custom blinds and curtains stay. The full basement has a 24 x 50 square foot area with finished drywall and electrical already in place; adding flooring and a ceiling would complete the space. Just IMAGINE what you could do with this much room. There is also a separate, huge storage room with built-in “high-capacity shelves” for all your holiday decorations, no need to deal with available attic stairs!! Garage has a 4’ x 8’ ceiling mounted storage rack. Time to relax is just a step away on your 16’ by 16’ deck, which looks out over the private yard, for a truly peaceful setting for your enjoyment! This is a well-maintained, ready to move-in property with smart upgrades and comfortable living spaces inside and out! Close to shopping, a variety of dining choices, Parkview Regional Medical Center, I69, and the highly rated Carroll Schools. We look forward to seeing you, So… Honey, Stop the Car!
Active
Price cut: $5K (9/29)
$359,900
10926 Brandy Oak Run, Fort Wayne, IN 46845
3beds
2,162sqft
Single Family Residence
Built in 1990
0.28 Acres Lot
$352,100 Zestimate®
$--/sqft
$4/mo HOA
What's special
Private yardMany appliances stay
- 46 days
- 399
- 13
Zillow last checked:
Listing updated:
Listed by:
Cynthia Griffin-Malone Cell:260-348-7500,
Coldwell Banker Real Estate Gr,
Anna Marquardt,
Coldwell Banker Real Estate Gr
Source: IRMLS,MLS#: 202638963
Facts & features
Interior
Bedrooms & bathrooms
- Bedrooms: 3
- Bathrooms: 2
- Full bathrooms: 2
- Main level bedrooms: 3
Bedroom 1
- Level: Main
Bedroom 2
- Level: Main
Dining room
- Level: Main
- Area: 169
- Dimensions: 13 x 13
Kitchen
- Level: Main
- Area: 182
- Dimensions: 14 x 13
Living room
- Level: Main
- Area: 450
- Dimensions: 18 x 25
Heating
- Natural Gas, Forced Air, High Efficiency Furnace
Cooling
- Central Air
Appliances
- Included: Dishwasher, Microwave, Refrigerator, Washer, Dryer-Electric, Electric Range, Gas Water Heater, Tankless Water Heater, Water Softener Owned
- Laundry: Dryer Hook Up Gas/Elec, Main Level
Features
- 1st Bdrm En Suite, Breakfast Bar, Ceiling-9+, Cathedral Ceiling(s), Tray Ceiling(s), Ceiling Fan(s), Vaulted Ceiling(s), Walk-In Closet(s), Pantry, Double Vanity, Tub/Shower Combination, Main Level Bedroom Suite
- Doors: Six Panel Doors, ENERGY STAR Qualified Doors, Storm Doors
- Windows: Double Pane Windows, Window Treatments
- Basement: Daylight,Full,Partially Finished,Concrete
- Attic: Pull Down Stairs
- Number of fireplaces: 1
- Fireplace features: Living Room, Gas Log
Interior area
- Total structure area: 3,324
- Total interior livable area: 2,162 sqft
- Finished area above ground: 1,662
- Finished area below ground: 500
Property
Parking
- Total spaces: 2
- Parking features: Attached, Garage Door Opener
- Attached garage spaces: 2
Features
- Levels: One
- Stories: 1
- Patio & porch: Deck
- Has spa: Yes
- Spa features: Jet/Garden Tub
- Fencing: Partial
Lot
- Size: 0.28 Acres
- Dimensions: 78 x 130 x 114 x 38 x 80
- Features: Level, Few Trees, Landscaped
Details
- Additional structures: Garden Shed
- Parcel number: 020236430013.000057
- Zoning: R1
Construction
Type & style
- Home type: SingleFamily
- Architectural style: Contemporary
- Property subtype: Single Family Residence
Materials
- Brick, Vinyl Siding
- Roof: Asphalt,Dimensional Shingles
Condition
- New construction: No
- Year built: 1990
Utilities & green energy
- Gas: NIPSCO
- Sewer: Public Sewer
- Water: City, Fort Wayne City Utilities
Community & HOA
Community
- Subdivision: Oak Crossing
HOA
- Has HOA: Yes
- HOA fee: $50 annually
Location
- Region: Fort Wayne
Financial & listing details
- Tax assessed value: $306,400
- Annual tax amount: $2,055
- Date on market: 9/19/2026
- Listing terms: Cash,Conventional,FHA,VA Loan
Estimated market value
$352,100
$334,000 - $370,000
$1,995/mo
Price history
| Date | Event | Price |
|---|---|---|
| 9/29/2026 | Price change | $359,900-1.4% |
Source:  IRMLS #202638963 Report a problem | ||
| 9/23/2026 | Listed for sale | $364,900+164.6% |
Source: IRMLS #202638963 Report a problem | ||
| 11/21/2000 | Sold | $137,900$64/sqft |
Source: Agent Provided Report a problem | ||
Public tax history
| Year | Property taxes | Tax assessment |
|---|---|---|
| 2025 | $2,061 +3.7% | $306,400 +9.1% |
| 2024 | $1,988 +11.7% | $280,900 +2.7% |
| 2023 | $1,780 +3.1% | $273,600 +13.1% |
| 2022 | $1,726 +4.9% | $241,900 +8.6% |
| 2021 | $1,645 +13% | $222,700 +6.6% |
| 2020 | $1,455 +11.3% | $209,000 +10% |
| 2019 | $1,307 +7.1% | $190,000 +9.6% |
| 2018 | $1,221 +4.8% | $173,400 +9.2% |
| 2017 | $1,165 -10% | $158,800 +5.4% |
| 2016 | $1,295 -5.3% | $150,600 -4.3% |
| 2014 | $1,367 +3.4% | $157,400 +6.9% |
| 2013 | $1,323 -7% | $147,200 -4.7% |
| 2011 | $1,423 | $154,400 +3.6% |
| 2010 | -- | $149,100 +1.6% |
| 2007 | -- | $146,700 +9% |
| 2005 | -- | $134,600 |
| 2004 | -- | $134,600 +62% |
| 2001 | -- | $83,100 +200% |
| 1999 | -- | $27,700 |
Find assessor info on the county website
Monthly payment
Est. payment
Payment breakdown
Explore the cost of this home by adjusting the details. Changes won't be saved.Climate risks
Neighborhood: 46845
Nearby schools
Schools provided by the listing agent
- Elementary: Perry Hill
- Middle: Carroll
- High: Carroll
- District: Northwest Allen County
Source: IRMLS. This data may not be complete. We recommend contacting the local school district to confirm school assignments for this home.
- $286,7003 bd2 ba1.2k sqft10920 Brandy Oak Run, Fort Wayne, IN 46845Off Market
- $316,8003 bd2 ba1.6k sqft10932 Brandy Oak Run, Fort Wayne, IN 46845Off Market
- $370,4003 bd2 ba2.1k sqft5222 Holly Oak Rd, Fort Wayne, IN 46845Off Market
- $290,5003 bd2 ba1.4k sqft10923 Brandy Oak Run, Fort Wayne, IN 46845Off Market
Similar homes
- $415,0004 bd3 ba2.9k sqft11019 Scarlet Oak Run, Fort Wayne, IN 46845For Sale
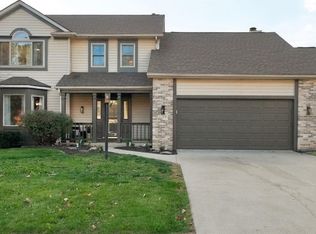 MLS ID #202645426, Jacalyn Jones, CENTURY 21 Bradley Realty, Inc. IRMLS
- $330,0004 bd3 ba2.5k sqft5420 Holly Oak Rd, Fort Wayne, IN 46845For Sale
 MLS ID #202626137, James Felger, Mike Thomas Assoc., Inc. IRMLS
- $339,0004 bd3 ba2k sqft11228 Tall Oak Run, Fort Wayne, IN 46845For Sale
 MLS ID #202634030, Charity Middleton, Noll Team Real Estate. IRMLS
- $360,0004 bd3 ba2.2k sqft5202 Sorrento Blvd, Fort Wayne, IN 46845For Sale
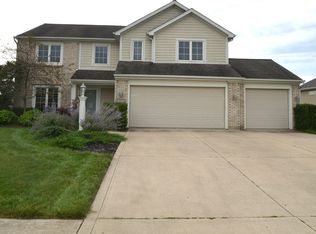 MLS ID #202636789, Andy W Zoda, Coldwell Banker Real Estate Gr. IRMLS
