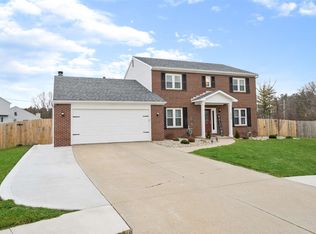
Open House 9/6/2026 12-2 pm. Welcome to 5420 Holly Oak Road in the desirable Oak Crossing neighborhood! This 4-bedroom, 2.5-bath home offers over 2,600 square feet of finished living space, including a finished basement, and is located within the highly sought-after Northwest Allen County School District. Situated on a spacious cul-de-sac lot, this home is designed for both comfortable everyday living and entertaining. The inviting main level features generous living spaces, an spacious kitchen, and plenty of natural light throughout. Upstairs you’ll find four spacious bedrooms, including a private primary suite with an en-suite bath. The finished basement provides additional living space perfect for a family room, recreation area, home office, or fitness room. Step outside to your own backyard retreat featuring a privacy fence, and beautifully landscaped yard—ideal for summer gatherings or relaxing evenings at home. Additional highlights include a 2-car extended attached garage, numerous updates throughout, and a convenient location near shopping, dining, parks, and major highways. Updates, new HVAC system, deck, water heater, garage door opener, security system cameras, oven, dishwasher, and newer roof Don’t miss your opportunity to own this move-in ready home in one of Northwest Fort Wayne’s most desirable neighborhoods!
Active
Price cut: $5K (8/6)
$342,500
5420 Holly Oak Rd, Fort Wayne, IN 46845
4beds
2,577sqft
Single Family Residence
Built in 1992
0.33 Acres Lot
$339,100 Zestimate®
$--/sqft
$-- HOA
What's special
Finished basementFour spacious bedroomsInviting main levelGenerous living spacesSpacious kitchenBeautifully landscaped yardSpacious cul-de-sac lot
- 85 days
- 1,107
- 59
Likely to sell faster than
Zillow last checked:
Listing updated:
Listed by:
James Felger 260-210-2120,
Mike Thomas Assoc., Inc
Source: IRMLS,MLS#: 202626137
Facts & features
Interior
Bedrooms & bathrooms
- Bedrooms: 4
- Bathrooms: 3
- Full bathrooms: 2
- 1/2 bathrooms: 1
Bedroom 1
- Level: Upper
Bedroom 2
- Level: Upper
Dining room
- Level: Main
- Area: 120
- Dimensions: 10 x 12
Family room
- Level: Main
- Area: 308
- Dimensions: 22 x 14
Kitchen
- Level: Main
- Area: 110
- Dimensions: 11 x 10
Living room
- Level: Main
- Area: 168
- Dimensions: 14 x 12
Heating
- Forced Air
Cooling
- Central Air
Features
- Basement: Full
- Number of fireplaces: 1
- Fireplace features: Family Room
Interior area
- Total structure area: 2,864
- Total interior livable area: 2,577 sqft
- Finished area above ground: 2,144
- Finished area below ground: 433
Video & virtual tour
Property
Parking
- Total spaces: 2
- Parking features: Attached
- Attached garage spaces: 2
Features
- Levels: Two
- Stories: 2
Lot
- Size: 0.33 Acres
- Dimensions: 100X144
- Features: Level
Details
- Parcel number: 020236430008.000057
Construction
Type & style
- Home type: SingleFamily
- Property subtype: Single Family Residence
Materials
- Brick, Vinyl Siding, Wood Siding
Condition
- New construction: No
- Year built: 1992
Utilities & green energy
- Sewer: City
- Water: City
Community & HOA
Community
- Subdivision: Oak Crossing
Location
- Region: Fort Wayne
Financial & listing details
- Tax assessed value: $348,200
- Annual tax amount: $2,400
- Date on market: 7/1/2026
Estimated market value
$339,100
$322,000 - $356,000
$2,391/mo
Price history
| Date | Event | Price |
|---|---|---|
| 8/6/2026 | Price change | $342,500-1.4% |
Source:  IRMLS #202626137 Report a problem IRMLS #202626137 Report a problem | ||
| 7/20/2026 | Price change | $347,500-0.7% |
Source: IRMLS #202626137 Report a problem | ||
| 7/1/2026 | Listed for sale | $350,000+62.8% |
Source: IRMLS #202626137 Report a problem | ||
| 12/18/2018 | Listing removed | $214,998$83/sqft |
Source: Coldwell Banker The Real Estate Group #201847428 Report a problem | ||
| 11/27/2018 | Price change | $214,998-0.9%$83/sqft |
Source: Coldwell Banker The Real Estate Group #201847428 Report a problem | ||
| 11/19/2018 | Price change | $216,995-0.5%$84/sqft |
Source: Coldwell Banker The Real Estate Group #201847428 Report a problem | ||
| 10/30/2018 | Price change | $217,980-0.9%$85/sqft |
Source: Coldwell Banker The Real Estate Group #201847428 Report a problem | ||
| 10/22/2018 | Listed for sale | $219,850$85/sqft |
Source: Coldwell Banker The Real Estate Group #201847428 Report a problem | ||
Public tax history
| Year | Property taxes | Tax assessment |
|---|---|---|
| 2025 | $2,438 +3.5% | $348,200 +7.6% |
| 2024 | $2,355 +13.7% | $323,500 +2.6% |
| 2023 | $2,071 -49.9% | $315,200 +13.1% |
| 2022 | $4,134 +4.9% | $278,700 +7.9% |
| 2021 | $3,939 +6.5% | $258,300 +9% |
| 2020 | $3,698 +138% | $236,900 +9.9% |
| 2019 | $1,553 +2.7% | $215,500 +9.6% |
| 2018 | $1,513 +4.4% | $196,700 +6.4% |
| 2017 | $1,449 -7.1% | $184,900 +5.5% |
| 2016 | $1,560 +0.2% | $175,200 +1.7% |
| 2014 | $1,556 +2.8% | $172,300 +6.8% |
| 2013 | $1,514 -8.8% | $161,300 -3.5% |
| 2011 | $1,659 | $167,200 +2.2% |
| 2010 | -- | $163,600 +3.5% |
| 2007 | -- | $158,000 +8.7% |
| 2005 | -- | $145,300 |
| 2004 | -- | $145,300 +62% |
| 2001 | -- | $89,700 +198.7% |
| 1999 | -- | $30,030 |
Find assessor info on the county website
Monthly payment
Est. payment
Payment breakdown
Explore the cost of this home by adjusting the details. Changes won't be saved.Climate risks
Neighborhood: 46845
Nearby schools
Schools provided by the listing agent
- Elementary: Perry Hill
- Middle: Maple Creek
- High: Carroll
- District: Northwest Allen County
Source: IRMLS. This data may not be complete. We recommend contacting the local school district to confirm school assignments for this home.
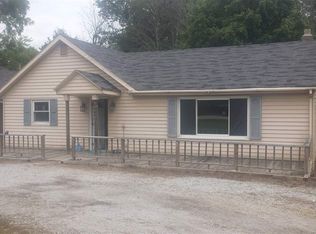
Similar homes
- $360,0004 bd3 ba2.2k sqft5202 Sorrento Blvd, Fort Wayne, IN 46845For Sale
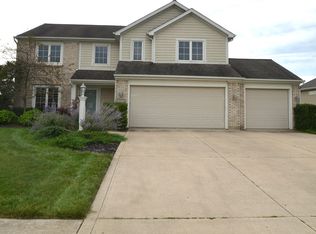 MLS ID #202636789, Andy W Zoda, Coldwell Banker Real Estate Gr. IRMLS
 - $315,0004 bd3 ba1.7k sqft4910 Lonesome Oak Trl, Fort Wayne, IN 46845For Sale
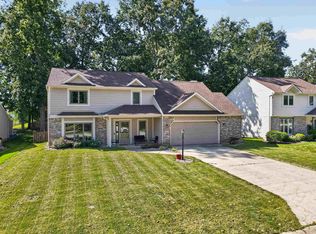 MLS ID #202635573, Lesley Douglass, Coldwell Banker Real Estate Gr. IRMLS
 - $340,9003 bd3 ba2k sqft6308 Tree Top Trl, Fort Wayne, IN 46845For Sale
 MLS ID #202636030, Jennifer Hinen, Keller Williams Realty Group. IRMLS
 - $444,9004 bd4 ba3.3k sqft10824 Brandy Oak Run, Fort Wayne, IN 46845For Sale
 MLS ID #202637958, Samantha Mason, CENTURY 21 Bradley Realty, Inc. IRMLS
