Open House Thursday 5-7 pm! Check out this 3 bedroom, 2 full bath Beautifully customized and meticulously maintained ranch home in North Pointe Ridge! Tall windows bring natural light into the home, while African plank wood flooring carries through much of the interior. The living room offers a 10-foot ceiling, gas-log fireplace, remote-operated shades and beautiful views of the patio. A pass-through connects to the kitchen, where Corian countertops, glass-front cabinet accents and stainless appliances add everyday appeal. The dining room features a hand-painted mural by local artist Gwen Gutwein, and the sunroom overlooks the outdoor living area.The primary suite includes a vaulted ceiling with accent lighting, a customized walk-in closet and a door to the patio. Its bath features a granite countertop, bidet and walk-in steam shower with heavy glass doors. A second bedroom offers expanded closet storage. Built-in audio serves rooms throughout the home and the patio, adding another layer of convenience for daily life and entertaining.Outside, a generous brick-paver patio with power and water is framed by established planting areas and a 12-by-16-foot metal pergola with a built-in insect elimination system. An ornamental fountain, decorative lighting and outdoor audio complete the setting, while a sprinkler system serves the lawn and planters. The driveway was replaced in 2026. The attached garage offers extensive cabinetry, an eight-foot workbench, pegboard storage and a brand new coated poly floor. Additional features include laundry-room cabinetry, a concealed ironing board, a Rheem gas furnace and heat pump, humidifier, electronic air cleaner, UV system and 50-gallon gas water heater. The refrigerator, dishwasher,microwave, range, window treatments and several televisions are remaining with the home.
Active
$334,900
8006 Grayfield Ct, Fort Wayne, IN 46825
3beds
1,841sqft
Single Family Residence
Built in 1993
0.26 Acres Lot
$326,800 Zestimate®
$--/sqft
$22/mo HOA
What's special
Gas-log fireplaceOutdoor audioRemote-operated shadesDecorative lightingOrnamental fountainEstablished planting areasStainless appliances
- 15 days
- 857
- 56
Likely to sell faster than
Zillow last checked:
Listing updated:
Listed by:
Jeremy J Luther Cell:260-580-7824,
RE/MAX Results
Source: IRMLS,MLS#: 202640286
Facts & features
Interior
Bedrooms & bathrooms
- Bedrooms: 3
- Bathrooms: 2
- Full bathrooms: 2
- Main level bedrooms: 3
Bedroom 1
- Level: Main
Bedroom 2
- Level: Main
Dining room
- Level: Main
- Area: 140
- Dimensions: 14 x 10
Kitchen
- Level: Main
- Area: 272
- Dimensions: 17 x 16
Living room
- Level: Main
- Area: 315
- Dimensions: 21 x 15
Heating
- Natural Gas, Forced Air, Heat Pump
Cooling
- Central Air
Appliances
- Included: Dishwasher, Microwave, Refrigerator, Gas Oven, Gas Range
Features
- Has basement: No
- Number of fireplaces: 1
- Fireplace features: Living Room
Interior area
- Total structure area: 1,841
- Total interior livable area: 1,841 sqft
- Finished area above ground: 1,841
- Finished area below ground: 0
Video & virtual tour
Property
Parking
- Total spaces: 2
- Parking features: Attached
- Attached garage spaces: 2
Features
- Levels: One
- Stories: 1
Lot
- Size: 0.26 Acres
- Dimensions: 81X139
- Features: Level
Details
- Parcel number: 020807428004.000072
Construction
Type & style
- Home type: SingleFamily
- Property subtype: Single Family Residence
Materials
- Vinyl Siding
- Foundation: Slab
Condition
- New construction: No
- Year built: 1993
Utilities & green energy
- Sewer: City
- Water: City
Community & HOA
Community
- Subdivision: North Pointe Ridge
HOA
- Has HOA: Yes
- HOA fee: $260 annually
Location
- Region: Fort Wayne
Financial & listing details
- Tax assessed value: $288,800
- Annual tax amount: $2,404
- Date on market: 9/29/2026
- Listing terms: Cash,FHA,USDA Loan
Estimated market value
$326,800
$310,000 - $343,000
$2,235/mo
Price history
| Date | Event | Price |
|---|---|---|
| 10/2/2026 | Listed for sale | $334,900 |
Source:  IRMLS #202640286 Report a problem IRMLS #202640286 Report a problem | ||
Public tax history
| Year | Property taxes | Tax assessment |
|---|---|---|
| 2025 | $2,094 +29.9% | $288,800 +16.2% |
| 2024 | $1,613 -12.1% | $248,600 +11.3% |
| 2023 | $1,835 +23% | $223,300 +3.5% |
| 2022 | $1,492 +18.5% | $215,800 +13.8% |
| 2021 | $1,260 +35.1% | $189,700 +8.2% |
| 2020 | $932 +17.6% | $175,300 +14.7% |
| 2019 | $793 -13.6% | $152,800 +5.7% |
| 2018 | $917 -29.2% | $144,500 -3.2% |
| 2017 | $1,297 +73.2% | $149,300 +0.2% |
| 2016 | $748 +39.3% | $149,000 +14.4% |
| 2014 | $537 +8.8% | $130,200 -2.1% |
| 2013 | $494 -52.9% | $133,000 -8.8% |
| 2011 | $1,050 | $145,800 +0.8% |
| 2010 | -- | $144,700 +4.3% |
| 2007 | -- | $138,800 +9.2% |
| 2005 | -- | $127,100 |
| 2004 | -- | $127,100 +67.2% |
| 2001 | -- | $76,000 +200% |
| 1999 | -- | $25,330 |
Find assessor info on the county website
Monthly payment
Est. payment
Payment breakdown
Explore the cost of this home by adjusting the details. Changes won't be saved.Climate risks
Neighborhood: 46825
Nearby schools
Schools provided by the listing agent
- Elementary: Lincoln
- Middle: Shawnee
- High: Northrop
- District: Fort Wayne Community
Source: IRMLS. This data may not be complete. We recommend contacting the local school district to confirm school assignments for this home.
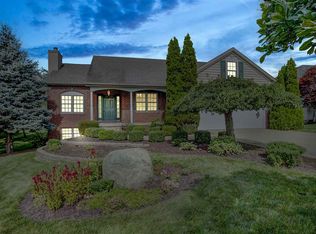
Similar homes
- $289,9003 bd3 ba1.8k sqft2831 Briardale Dr, Fort Wayne, IN 46825For Sale
 MLS ID #202642233, John-Michael Segyde, Coldwell Banker Real Estate Gr. IRMLS
 - $--3 bd2 ba1.1k sqft6921 Peartree Ln, Fort Wayne, IN 46825Auction
 MLS ID #202642645, Michael Roy, Schrader RE and Auction/Fort W. IRMLS
 - $--3 bd2 ba1.6k sqft6725 Coldwater Rd, Fort Wayne, IN 46825Auction
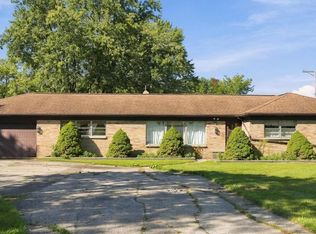 MLS ID #202641972, Timothy Pitts, Metzger Property Services, LLC. IRMLS
 - $344,9003 bd3 ba1.9k sqft10015 Bentley Woods Dr, Fort Wayne, IN 46825For Sale
 MLS ID #202632617, Heidi M Haiflich, North Eastern Group Realty. IRMLS
