European-inspired villa by Quality Crafted Homes in Cottage Park of Forest at Foxwood! Situated toward the end of a quiet cul-de-sac at the back of the subdivision, this home offers added privacy with minimal through traffic. Built with 2x6 exterior walls, Andersen 400 Series windows, and Mouser custom cabinetry, it features an open floor plan with two bedrooms and a den that could serve as a third bedroom. The bright morning room provides a second living space with plenty of natural light. The primary suite includes new flooring installed in 2026, hard-surface countertops, a spa-style tile walk-in shower, and a large closet. Custom window treatments and laundry room cabinetry with additional hanging space were added in September 2018. A walk-up attic offers convenient storage, and the 3+ car garage features a heater installed in June 2022. The home is wired for sound and equipped with an alarm system. Enjoy the private patio and backyard with extensive landscaping. Villa dues include association-operated irrigation, mulch, lawn mowing, and snow removal. Neighborhood walking paths are accessible from nearly every street, with shopping, dining, interstate access, and Parkview Regional Medical Center nearby. The range, microwave, dishwasher, refrigerator, washer, dryer, window treatments, and security system all remain. Schedule your private showing today!
Active
$515,000
10364 Cottage Park Cv, Fort Wayne, IN 46835
3beds
2,138sqft
Condominium
Built in 2018
-- sqft lot
$502,500 Zestimate®
$--/sqft
$40/mo HOA
What's special
- 19 days
- 834
- 39
Zillow last checked:
Listing updated:
Listed by:
Bradley Stinson Cell:260-615-7271,
North Eastern Group Realty
Source: IRMLS,MLS#: 202643500
Facts & features
Interior
Bedrooms & bathrooms
- Bedrooms: 3
- Bathrooms: 2
- Full bathrooms: 2
- Main level bedrooms: 3
Bedroom 1
- Level: Main
Bedroom 2
- Level: Main
Family room
- Level: Main
- Area: 196
- Dimensions: 14 x 14
Kitchen
- Level: Main
- Area: 168
- Dimensions: 14 x 12
Living room
- Level: Main
- Area: 288
- Dimensions: 18 x 16
Heating
- Natural Gas, Forced Air
Cooling
- Central Air
Appliances
- Included: Range/Oven Hk Up Gas/Elec, Dishwasher, Microwave, Refrigerator, Washer, Dryer-Electric, Gas Range
- Laundry: Dryer Hook Up Gas/Elec, Main Level
Features
- 1st Bdrm En Suite, Breakfast Bar, Ceiling-9+, Vaulted Ceiling(s), Walk-In Closet(s), Countertops-Solid Surf, Entrance Foyer, Kitchen Island, Open Floorplan, Pantry, Split Br Floor Plan, Tub/Shower Combination, Main Level Bedroom Suite, Custom Cabinetry
- Windows: Window Treatments
- Has basement: No
- Attic: Storage,Walk-up
- Number of fireplaces: 1
- Fireplace features: Family Room
Interior area
- Total structure area: 2,138
- Total interior livable area: 2,138 sqft
- Finished area above ground: 2,138
- Finished area below ground: 0
Property
Parking
- Total spaces: 3
- Parking features: Attached, Garage Door Opener
- Attached garage spaces: 3
Features
- Levels: One
- Stories: 1
- Patio & porch: Patio
- Exterior features: Irrigation System
- Fencing: None
Lot
- Size: 0.26 Acres
- Dimensions: 75x149x75x156
- Features: Cul-De-Sac, Landscaped
Details
- Parcel number: 020812253017.000063
Construction
Type & style
- Home type: Condo
- Architectural style: Ranch
- Property subtype: Condominium
Materials
- Vinyl Siding, Masonry, Cement Board
- Foundation: Slab
Condition
- New construction: No
- Year built: 2018
Utilities & green energy
- Sewer: City
- Water: City
- Utilities for property: Cable Connected
Community & HOA
Community
- Security: Security System, Smoke Detector(s)
- Subdivision: Forest at Foxwood
HOA
- Has HOA: Yes
- HOA fee: $474 annually
Location
- Region: Fort Wayne
Financial & listing details
- Tax assessed value: $439,500
- Annual tax amount: $3,131
- Date on market: 10/21/2026
- Listing terms: Cash,Conventional
Estimated market value
$502,500
$477,000 - $528,000
$2,765/mo
Price history
| Date | Event | Price |
|---|---|---|
| 10/24/2026 | Listed for sale | $515,000+35.6% |
Source:  IRMLS #202643500 Report a problem | ||
| 9/8/2018 | Sold | $379,900$178/sqft |
Source: Agent Provided Report a problem | ||
| 5/1/2018 | Price change | $379,900+545%$178/sqft |
Source: Kees Marketing Group #201817350 Report a problem | ||
| 12/20/2017 | Listed for sale | $58,900$28/sqft |
Source: Kees Marketing Group #201511857 Report a problem | ||
Public tax history
| Year | Property taxes | Tax assessment |
|---|---|---|
| 2025 | $3,349 +10.2% | $439,500 +0.8% |
| 2024 | $3,038 +8.4% | $436,000 +4.8% |
| 2023 | $2,802 -2.2% | $415,900 +16.5% |
| 2022 | $2,865 +1.9% | $357,000 +3.4% |
| 2021 | $2,811 -0.3% | $345,100 +3.6% |
| 2020 | $2,821 +70.2% | $333,000 +2.9% |
| 2019 | $1,657 +9098% | $323,600 +57.9% |
| 2018 | $18 -2.1% | $204,900 +20390% |
| 2017 | $18 +1.9% | $1,000 |
| 2016 | $18 | $1,000 |
Find assessor info on the county website
Monthly payment
Est. payment
Payment breakdown
Explore the cost of this home by adjusting the details. Changes won't be saved.Climate risks
Neighborhood: 46835
Nearby schools
Schools provided by the listing agent
- Elementary: Shambaugh
- Middle: Jefferson
- High: Northrop
- District: Fort Wayne Community
Source: IRMLS. This data may not be complete. We recommend contacting the local school district to confirm school assignments for this home.
- $486,7002 bd3 ba2.3k sqft10376 Cottage Park Cv, Fort Wayne, IN 46835Off Market
- $465,0004 bd3 ba2.8k sqft10354 Cottage Park Cv, Fort Wayne, IN 46835Sold

- $478,9003 bd2 ba2.1k sqft10342 Cottage Park Cv, Fort Wayne, IN 46835Off Market
- $571,5002 bd2 ba2.3k sqft10384 Cottage Park Cv, Fort Wayne, IN 46835Off Market
Similar homes
- $399,9003 bd2 ba1.9k sqft10147 Chapmans Cv, Fort Wayne, IN 46835For Sale
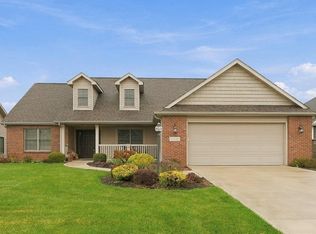 MLS ID #202645717, Mary K Douglass, The Douglass Home Team, LLC. IRMLS
- $459,8005 bd4 ba3k sqft8155 Golden Gate Pl, Fort Wayne, IN 46835For Sale
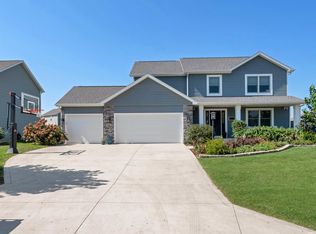 MLS ID #202638581, Tyler Secrist, CENTURY 21 Bradley Realty, Inc. IRMLS
- $524,9003 bd3 ba2k sqft10071 Gala Cv, Fort Wayne, IN 46835New Construction
 MLS ID #202641942, Leah J Marker, Mike Thomas Assoc., Inc. IRMLS
- $541,5003 bd3 ba2.1k sqft9836 Gala Cv, Fort Wayne, IN 46835New Construction
 MLS ID #202636784, Stacy Dailey, North Eastern Group Realty. IRMLS
