*Upstairs bonus room completed.* Warmth, comfort, and thoughtful design come together in this beautiful 4-bedroom, 3-bathroom home built by Quality Crafted Homes. From the moment you arrive, the curb appeal and welcoming atmosphere set the tone for what awaits inside. The open floor plan creates a seamless flow between the cozy living room and the inviting kitchen, making it easy to gather with family and friends or unwind at the end of the day. The split-bedroom layout provides privacy for the primary ensuite, creating a tranquil retreat, and the two additional main floor bedrooms. Upstairs is the true standout - a spacious family room with a full wet bar, an additional bedroom and full bathroom, plus a newly completed bonus room. It’s the perfect setup for guests, extended family, or a comfortable media and entertainment area. Step outside to the covered patio with lanai and ceiling fan, where you can relax while enjoying the peaceful backyard. Gas lines are already installed at the back of the house for a fireplace or gas grill, and another in the garage for wall heaters - thoughtful touches for year-round comfort. The home also features a two-zone HVAC system for efficient climate control throughout. The home sits toward the end of a quiet cul-de-sac in the back of the subdivision, offering a sense of privacy and safety with little-to-no outside traffic. With easy access to shopping, dining, and work routes, residents also enjoy a network of thoughtfully designed walking paths accessible from nearly every street. Come experience the warmth and comfort of this beautiful home - schedule your private showing today.
Closed
$465,000
10354 Cottage Park Cv, Fort Wayne, IN 46835
4beds
2,807sqft
Condominium
Built in 2016
-- sqft lot
$469,900 Zestimate®
$--/sqft
$2,661 Estimated rent
Home value
$469,900
$428,000 - $512,000
$2,661/mo
Zestimate® history
Owner options
List your home for rent
$2,661/mo
Rent Zestimate®
Find your next renter with Zillow Rental Manager. Plus, with online applications, you can quickly screen prospective tenants – for free.
$2,661/mo
Rent Zestimate®
Refinance and save
$3,331/mo
Est. payment
Refinancing to a lower rate could help reduce your monthly payments and save thousands over the life of the loan.
$3,331/mo
Est. payment
Explore your selling options
Work with a Zillow partner agent
Leverage their expertise and Zillow's premium Showcase listings to get your home seen by more buyers.
Get startedList with your own agent
Get your home in front of millions of buyers by listing it on Zillow.
Learn how to do itSell it yourself
Take full control of how buyers see your home on Zillow by listing For Sale by Owner (FSBO).
List your homeWhat's special
Full wet barPrimary ensuiteCurb appealSplit-bedroom layoutSpacious family roomNewly completed bonus roomPeaceful backyard
Zillow last checked:
Listing updated:
Listed by:
James Reecer jreecer@kw.com,
Keller Williams Realty Group
Bought with:
Christina Koher
RE/MAX Results
Source: IRMLS,MLS#: 202544007
Facts & features
Interior
Bedrooms & bathrooms
- Bedrooms: 4
- Bathrooms: 3
- Full bathrooms: 3
- Main level bedrooms: 3
Bedroom 1
- Level: Main
Bedroom 2
- Level: Main
Family room
- Level: Upper
- Area: 285
- Dimensions: 19 x 15
Kitchen
- Level: Main
- Area: 165
- Dimensions: 15 x 11
Living room
- Level: Main
- Area: 270
- Dimensions: 18 x 15
Heating
- Natural Gas, Forced Air
Cooling
- Central Air
Appliances
- Included: Disposal, Dishwasher, Gas Range
- Laundry: Electric Dryer Hookup, Gas Dryer Hookup, Dryer Hook Up Gas/Elec, Sink, Main Level, Washer Hookup
Features
- 1st Bdrm En Suite, Breakfast Bar, Ceiling-9+, Vaulted Ceiling(s), Walk-In Closet(s), Eat-in Kitchen, Entrance Foyer, Guest Quarters, Kitchen Island, Open Floorplan, Split Br Floor Plan, Double Vanity, Wet Bar, Kitchenette, Stand Up Shower, Tub/Shower Combination, Main Level Bedroom Suite, Custom Cabinetry
- Doors: Pocket Doors
- Has basement: No
- Attic: Storage
- Number of fireplaces: 1
- Fireplace features: Family Room
Interior area
- Total structure area: 2,807
- Total interior livable area: 2,807 sqft
- Finished area above ground: 2,807
- Finished area below ground: 0
Property
Parking
- Total spaces: 3
- Parking features: Attached, Garage Door Opener
- Attached garage spaces: 3
Features
- Levels: Two
- Stories: 2
- Patio & porch: Covered, Porch Covered
- Exterior features: Irrigation System
- Pool features: Association
- Fencing: Metal
Lot
- Size: 0.25 Acres
- Dimensions: 75x143
- Features: Level, Near Walking Trail, Landscaped
Details
- Parcel number: 020812253018.000063
Construction
Type & style
- Home type: Condo
- Property subtype: Condominium
Materials
- Stone, Vinyl Siding, Wood Siding
- Foundation: Slab
- Roof: Asphalt
Condition
- New construction: No
- Year built: 2016
Utilities & green energy
- Sewer: City
- Water: City
Community & HOA
Community
- Security: Smoke Detector(s)
- Subdivision: Forest at Foxwood
HOA
- Has HOA: Yes
- HOA fee: $474 annually
Location
- Region: Fort Wayne
Financial & listing details
- Tax assessed value: $471,300
- Annual tax amount: $3,642
- Date on market: 10/30/2025
Price history
| Date | Event | Price |
|---|---|---|
| 3/20/2026 | Sold | $465,000-2.1% |
Source:  IRMLS #202544007 Report a problem IRMLS #202544007 Report a problem | ||
| 3/2/2026 | Pending sale | $474,900 |
Source: IRMLS #202544007 Report a problem | ||
| 1/30/2026 | Listed for sale | $474,900 |
Source: IRMLS #202544007 Report a problem | ||
| 1/23/2026 | Listing removed | $474,900 |
Source: IRMLS #202544007 Report a problem | ||
| 1/5/2026 | Price change | $474,900-3.1% |
Source: IRMLS #202544007 Report a problem | ||
| 11/6/2025 | Price change | $489,900-2% |
Source: IRMLS #202544007 Report a problem | ||
| 10/30/2025 | Listed for sale | $499,900 |
Source: IRMLS #202544007 Report a problem | ||
Public tax history
| Year | Property taxes | Tax assessment |
|---|---|---|
| 2025 | $3,643 +10.3% | $471,300 +0.3% |
| 2024 | $3,303 +7.7% | $470,100 +4.9% |
| 2023 | $3,068 -4.1% | $448,000 +16% |
| 2022 | $3,199 +2% | $386,200 +1.7% |
| 2021 | $3,138 -0.3% | $379,600 +3.7% |
| 2020 | $3,149 -0.6% | $366,000 +3% |
| 2019 | $3,168 +196.5% | $355,500 +1.7% |
| 2018 | $1,069 +5707.7% | $349,600 +489.5% |
| 2017 | $18 +1.9% | $59,300 +5830% |
| 2016 | $18 | $1,000 |
Find assessor info on the county website
Neighborhood: 46835
Nearby homes
- $476,2003 bd2 ba2.1k sqft10342 Cottage Park Cv, Fort Wayne, IN 46835Off Market
- $472,0003 bd2 ba2.1k sqft10364 Cottage Park Cv, Fort Wayne, IN 46835Off Market
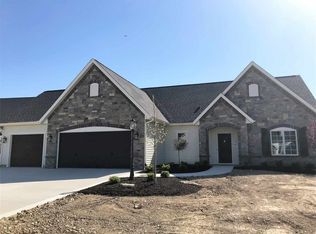
- $480,4002 bd3 ba2.3k sqft10376 Cottage Park Cv, Fort Wayne, IN 46835Off Market
- $439,0003 bd2 ba1.8k sqft10336 Cottage Park Cv, Fort Wayne, IN 46835Off Market

- $529,0000.26 Acres10351 Cottage Park Cv, Fort Wayne, IN 46835Off Market
- $570,2003 bd3 ba2.8k sqft10359 Cottage Park Cv, Fort Wayne, IN 46835Off Market
- $666,1004 bd3 ba3.4k sqft10371 Cottage Park Cv, Fort Wayne, IN 46835Off Market
- $491,0003 bd2 ba2.2k sqft10331 Cottage Park Cv, Fort Wayne, IN 46835Off Market
Nearby schools
GreatSchools rating
- 7/10Willard Shambaugh Elementary SchoolGrades: K-5Distance: 3.3 mi
- 5/10Jefferson Middle SchoolGrades: 6-8Distance: 2.2 mi
- 3/10Northrop High SchoolGrades: 9-12Distance: 6.8 mi
Schools provided by the listing agent
- Elementary: Shambaugh
- Middle: Jefferson
- High: Northrop
- District: Fort Wayne Community
Source: IRMLS. This data may not be complete. We recommend contacting the local school district to confirm school assignments for this home.


Get pre-qualified for a loan
At Zillow Home Loans, we can pre-qualify you in as little as 5 minutes with no impact to your credit score.An equal housing lender. NMLS #10287.
Sell for more on Zillow
Get a Zillow Showcase℠ listing at no additional cost and you could sell for .
$469,900
2% more
+$9,398
With Zillow Showcase(estimated)
$479,298
- Indiana
- Allen County
- Fort Wayne
- 46835
- 10354 Cottage Park Cv
Nearby cities
Nearby neighborhoods
Nearby zip codes
Other Fort Wayne Topics
