Highly desirable & appealing home in the '07 with many new updates, upgrades and improvements inside & out! Plus, what could be a 'Studio/Man Cave/Home office' type outbuilding that is nicely finished out back & awaits your creativity - Home has a brand new roof, new windows & doors, new 90% Furnace & Central air for these hot Summer days - Newly updated kitchen & bathrooms - All new flooring - Freshly painted interior - All new lighting - Appealing floor plan with living room, formal dining room, den, and fireplace to relax & enjoy in the colder months - Many closets for all your stuff & storage - Partial basement for possible extra living space & additional storage - Spacious new deck to enjoy in the large back yard in the warmer months - Long, newly asphalted driveway - Walking distance to schools, shopping, parks and everyday needs for the most part - Take a look today & make your best offer - Hurry, this will go fast! Taxes may change based on exemptions or lack thereof.
Active
$298,900
4010 S Harrison St, Fort Wayne, IN 46807
3beds
1,806sqft
Single Family Residence
Built in 1918
0.3 Acres Lot
$291,400 Zestimate®
$--/sqft
$-- HOA
What's special
Partial basementSpacious new deckFormal dining roomLong newly asphalted drivewayNewly updated kitchenFreshly painted interiorAll new flooring
- 8 days
- 336
- 34
Zillow last checked:
Listing updated:
Listed by:
James E Fanger 260-450-1212,
Cash For Keys, LLC
Source: IRMLS,MLS#: 202640097
Facts & features
Interior
Bedrooms & bathrooms
- Bedrooms: 3
- Bathrooms: 2
- Full bathrooms: 1
- 1/2 bathrooms: 1
Bedroom 1
- Level: Upper
Bedroom 2
- Level: Upper
Dining room
- Level: Main
- Area: 108
- Dimensions: 12 x 9
Kitchen
- Level: Main
- Area: 117
- Dimensions: 13 x 9
Living room
- Level: Basement
- Area: 153
- Dimensions: 17 x 9
Office
- Level: Main
- Area: 72
- Dimensions: 9 x 8
Heating
- Forced Air
Cooling
- Central Air
Appliances
- Included: Dishwasher, Microwave, Refrigerator
- Laundry: Main Level
Features
- Ceiling Fan(s), Formal Dining Room
- Flooring: Carpet, Vinyl, Other
- Doors: Six Panel Doors
- Basement: Crawl Space,Partial,Other,Block,Concrete,Sump Pump
- Number of fireplaces: 1
- Fireplace features: Living Room
Interior area
- Total structure area: 2,604
- Total interior livable area: 1,806 sqft
- Finished area above ground: 1,806
- Finished area below ground: 0
Video & virtual tour
Property
Parking
- Parking features: Asphalt
- Has uncovered spaces: Yes
Features
- Levels: Two
- Stories: 2
- Patio & porch: Deck, Porch Covered, Porch
- Fencing: Privacy
Lot
- Size: 0.3 Acres
- Dimensions: 65X198
- Features: Level, City/Town/Suburb
Details
- Additional structures: Outbuilding
- Parcel number: 021214455013.000074
Construction
Type & style
- Home type: SingleFamily
- Architectural style: Traditional
- Property subtype: Single Family Residence
Materials
- Brick, Vinyl Siding, Wood Siding, Other
- Roof: Other,Dimensional Shingles
Condition
- New construction: No
- Year built: 1918
Utilities & green energy
- Sewer: City
- Water: City
Community & HOA
Community
- Security: Smoke Detector(s)
- Subdivision: Harrison Hill
Location
- Region: Fort Wayne
Financial & listing details
- Tax assessed value: $208,500
- Annual tax amount: $2,433
- Date on market: 9/28/2026
- Listing terms: Cash,Conventional
Estimated market value
$291,400
$277,000 - $306,000
$1,624/mo
Price history
| Date | Event | Price |
|---|---|---|
| 9/28/2026 | Listed for sale | $298,900 |
Source:  IRMLS #202640097 Report a problem IRMLS #202640097 Report a problem | ||
| 9/27/2026 | Listing removed | $298,900 |
Source: IRMLS #202637256 Report a problem | ||
| 9/21/2026 | Price change | $298,900-9.4% |
Source: IRMLS #202637256 Report a problem | ||
| 9/10/2026 | Listed for sale | $329,900-5.7% |
Source: IRMLS #202637256 Report a problem | ||
| 9/1/2026 | Listing removed | $349,900 |
Source: IRMLS #202633421 Report a problem | ||
| 8/16/2026 | Listed for sale | $349,900 |
Source: IRMLS #202633421 Report a problem | ||
| 8/16/2026 | Listing removed | $349,900 |
Source: IRMLS #202631206 Report a problem | ||
| 8/1/2026 | Listed for sale | $349,900 |
Source: IRMLS #202631206 Report a problem | ||
| 8/1/2026 | Listing removed | $349,900 |
Source: IRMLS #202628649 Report a problem | ||
| 7/25/2026 | Price change | $349,900-5.4% |
Source: IRMLS #202628649 Report a problem | ||
| 7/16/2026 | Listed for sale | $369,900+323.2% |
Source: IRMLS #202628649 Report a problem | ||
| 10/6/2004 | Sold | $87,399$48/sqft |
Source: Public Record Report a problem | ||
Public tax history
| Year | Property taxes | Tax assessment |
|---|---|---|
| 2025 | $2,372 -8.6% | $208,500 |
| 2024 | $2,596 +2.7% | $208,500 -1.7% |
| 2023 | $2,529 +13.3% | $212,100 +2.2% |
| 2022 | $2,233 +6.9% | $207,600 +13.3% |
| 2021 | $2,089 +14.9% | $183,200 +3.2% |
| 2020 | $1,817 +10.9% | $177,600 +13.6% |
| 2019 | $1,639 +0.2% | $156,400 +16.5% |
| 2018 | $1,635 +10.4% | $134,200 +1.9% |
| 2017 | $1,481 +4.5% | $131,700 +11.4% |
| 2016 | $1,417 +2.2% | $118,200 +2.5% |
| 2014 | $1,386 +8.5% | $115,300 +3.8% |
| 2013 | $1,278 | $111,100 +12.9% |
| 2010 | -- | $98,400 +1.7% |
| 2007 | -- | $96,800 +122.5% |
| 2001 | -- | $43,500 +200% |
| 1999 | -- | $14,500 |
Find assessor info on the county website
Monthly payment
Est. payment
Payment breakdown
Explore the cost of this home by adjusting the details. Changes won't be saved.Climate risks
Neighborhood: Harrison Hill
Nearby schools
Schools provided by the listing agent
- Elementary: Harrison Hill
- Middle: Kekionga
- High: South Side
- District: Fort Wayne Community
Source: IRMLS. This data may not be complete. We recommend contacting the local school district to confirm school assignments for this home.
Similar homes
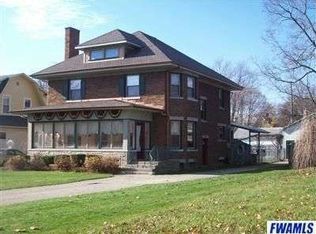
- $312,9003 bd2 ba2.2k sqft1141 Lexington Ave, Fort Wayne, IN 46807For Sale
 MLS ID #202633039, April L West, Scheerer McCulloch Real Estate. IRMLS
 - $214,9004 bd2 ba1.4k sqft333 Pursley Dr, Fort Wayne, IN 46807For Sale
 MLS ID #202640798, Lawrence F Anderson, CENTURY 21 Bradley Realty, Inc. IRMLS
 - $219,9003 bd2 ba1.5k sqft3810 Arlington Ave, Fort Wayne, IN 46807For Sale
 MLS ID #202636615, David Brough, Anthony REALTORS. IRMLS
 - $189,9003 bd2 ba1.2k sqft322 W Rudisill Blvd, Fort Wayne, IN 46807For Sale
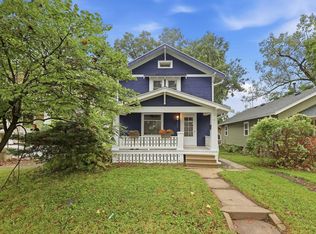 MLS ID #202638506, Christine E Kroft, CENTURY 21 Bradley Realty, Inc. IRMLS
