Welcome to this beautiful 3-bedroom, 3.5-bath home situated on a beautifully manicured corner lot in the highly desirable Southwest Allen County School district! Fresh paint throughout and freshly painted kitchen cabinets give the home a fresh, updated feel. The impressive foyer features soaring ceilings that lead to the upper level, creating a grand and welcoming first impression. The spacious primary suite offers a relaxing retreat, complete with a large private bath featuring heated floors, a luxurious corner soaking tub, a separate shower, and a generous walk-in closet. Enjoy plenty of room to spread out and grow with a full, finished daylight basement offering additional living space and storage. The basement includes a full bath, a wet bar perfect for entertaining, and a versatile bonus room that could serve as a home office, den, hobby room, or whatever best suits your needs. The possibilities are endless! Additional highlights include an oversized two-car garage with extra storage, a fenced backyard, and a low-maintenance deck overlooking the backyard—perfect for relaxing or entertaining outdoors. With its flexible living spaces, thoughtful features, and room to grow, this home offers comfort, functionality, and endless possibilities. Don't miss the opportunity to make this wonderful property your own!
Active
$424,900
708 Blackthorn Cv, Fort Wayne, IN 46804
3beds
3,394sqft
Single Family Residence
Built in 1996
0.32 Acres Lot
$415,600 Zestimate®
$--/sqft
$33/mo HOA
What's special
Fenced backyardVersatile bonus roomSpacious primary suiteGenerous walk-in closetLarge private bathFlexible living spacesFreshly painted kitchen cabinets
- 5 days
- 736
- 60
Likely to sell faster than
Zillow last checked:
Listing updated:
Listed by:
Patty Seutter Cell:260-302-1899,
CENTURY 21 Bradley Realty, Inc
Source: IRMLS,MLS#: 202643014
Facts & features
Interior
Bedrooms & bathrooms
- Bedrooms: 3
- Bathrooms: 4
- Full bathrooms: 3
- 1/2 bathrooms: 1
Bedroom 1
- Level: Upper
Bedroom 2
- Level: Upper
Dining room
- Level: Main
- Area: 154
- Dimensions: 14 x 11
Family room
- Level: Main
- Area: 234
- Dimensions: 18 x 13
Kitchen
- Level: Main
- Area: 143
- Dimensions: 13 x 11
Living room
- Level: Main
- Area: 132
- Dimensions: 12 x 11
Office
- Level: Basement
- Area: 143
- Dimensions: 13 x 11
Heating
- Natural Gas, Forced Air
Cooling
- Central Air
Appliances
- Included: Disposal, Range/Oven Hook Up Gas, Microwave, Refrigerator, Washer, Dehumidifier, Dryer-Electric, Gas Range, Gas Water Heater
- Laundry: Electric Dryer Hookup, Sink, Washer Hookup
Features
- Bar, Ceiling Fan(s), Walk-In Closet(s), Laminate Counters, Entrance Foyer, Soaking Tub
- Flooring: Laminate, Tile
- Windows: Window Treatments, Blinds
- Basement: Finished,Full,Concrete,Sump Pump
- Number of fireplaces: 1
- Fireplace features: Family Room, Insert
Interior area
- Total structure area: 3,394
- Total interior livable area: 3,394 sqft
- Finished area above ground: 2,219
- Finished area below ground: 1,175
Video & virtual tour
Property
Parking
- Total spaces: 2
- Parking features: Attached, Garage Door Opener, Concrete
- Attached garage spaces: 2
- Has uncovered spaces: Yes
Features
- Levels: Two
- Stories: 2
- Patio & porch: Deck, Porch Covered
- Fencing: Picket,Wood
Lot
- Size: 0.32 Acres
- Dimensions: 111X127
- Features: Corner Lot, City/Town/Suburb
Details
- Parcel number: 021102479001.000075
- Other equipment: Sump Pump
Construction
Type & style
- Home type: SingleFamily
- Architectural style: Traditional
- Property subtype: Single Family Residence
Materials
- Brick, Vinyl Siding, Wood Siding
- Roof: Asphalt,Shingle
Condition
- New construction: No
- Year built: 1996
Utilities & green energy
- Electric: Indiana Michigan Power
- Gas: NIPSCO
- Sewer: City
- Water: City, Fort Wayne City Utilities
Community & HOA
Community
- Security: Smoke Detector(s), Radon System
- Subdivision: Falls of Beaver Creek
HOA
- Has HOA: Yes
- HOA fee: $395 annually
Location
- Region: Fort Wayne
Financial & listing details
- Tax assessed value: $423,400
- Annual tax amount: $4,272
- Date on market: 10/16/2026
- Listing terms: Cash,Conventional,FHA,USDA Loan,VA Loan
Estimated market value
$415,600
$395,000 - $436,000
$2,616/mo
Price history
| Date | Event | Price |
|---|---|---|
| 10/16/2026 | Listed for sale | $424,900+6.3% |
Source:  IRMLS #202643014 Report a problem IRMLS #202643014 Report a problem | ||
| 8/23/2024 | Sold | $399,900+0.2% |
Source: IRMLS #202427088 Report a problem | ||
| 7/24/2024 | Pending sale | $399,000 |
Source: IRMLS #202427088 Report a problem | ||
| 7/21/2024 | Listed for sale | $399,000+66.3% |
Source: IRMLS #202427088 Report a problem | ||
| 1/22/2014 | Listing removed | $239,900$71/sqft |
Source: Coldwell Banker Roth Wehrly Graber #201316178 Report a problem | ||
| 11/20/2013 | Price change | $239,900-2%$71/sqft |
Source: Coldwell Banker Roth Wehrly Graber #201316178 Report a problem | ||
| 10/26/2013 | Listed for sale | $244,900$72/sqft |
Source: Coldwell Banker Roth Wehrly Graber #201316178 Report a problem | ||
Public tax history
| Year | Property taxes | Tax assessment |
|---|---|---|
| 2025 | $4,417 +7.4% | $423,400 +3.3% |
| 2024 | $4,112 +10.4% | $409,900 +7.2% |
| 2023 | $3,724 +16.4% | $382,500 +11.3% |
| 2022 | $3,200 +6.4% | $343,700 +12.8% |
| 2021 | $3,007 +6.2% | $304,600 +6.7% |
| 2020 | $2,831 +10.3% | $285,500 +6.5% |
| 2019 | $2,566 +0% | $268,100 +10.7% |
| 2018 | $2,565 +3% | $242,100 +1.3% |
| 2017 | $2,491 +6.4% | $238,900 +2.4% |
| 2016 | $2,341 +0.3% | $233,200 +5.5% |
| 2014 | $2,335 +1.6% | $221,000 +2.1% |
| 2013 | $2,298 +7.8% | $216,400 +7.7% |
| 2011 | $2,132 | $201,000 |
| 2010 | -- | $201,000 -6.7% |
| 2007 | -- | $215,500 +28.7% |
| 2005 | -- | $167,400 |
| 2004 | -- | $167,400 +53.3% |
| 2001 | -- | $109,200 +200% |
| 1999 | -- | $36,400 |
Find assessor info on the county website
Monthly payment
Est. payment
Payment breakdown
Explore the cost of this home by adjusting the details. Changes won't be saved.Climate risks
Neighborhood: Falls of Beaver Creek
Nearby schools
Schools provided by the listing agent
- Elementary: Whispering Meadows
- Middle: Woodside
- High: Homestead
- District: MSD of Southwest Allen Cnty
Source: IRMLS. This data may not be complete. We recommend contacting the local school district to confirm school assignments for this home.

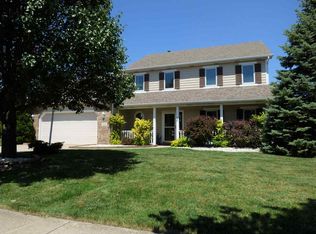
Similar homes
- $399,0003 bd2 ba2k sqft8401 Pember Brook Dr, Fort Wayne, IN 46804For Sale
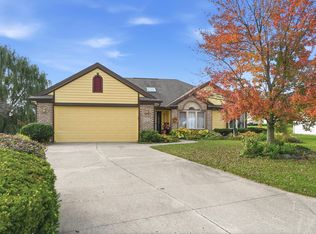 MLS ID #202642952, David Springer, Mike Thomas Assoc., Inc. IRMLS
 - $425,0003 bd4 ba3.4k sqft8224 Sunny Hill Cv, Fort Wayne, IN 46804For Sale
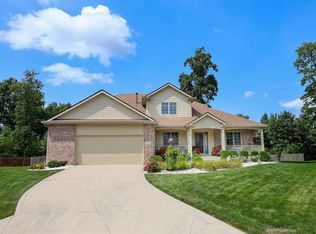 MLS ID #202641121, Becky McArdle, RE/MAX Results. IRMLS
 - $394,9004 bd4 ba3k sqft9432 Sail Wind Dr, Fort Wayne, IN 46804For Sale
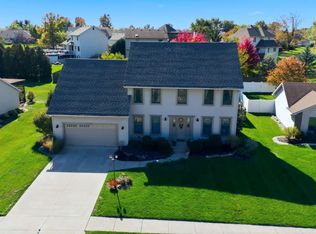 MLS ID #202643635, Teri Litwinko, Estate Advisors LLC. IRMLS
 - $--4 bd3 ba2.5k sqft9723 W Cove Ct, Fort Wayne, IN 46804Auction
 Auction.com 2
