Open House Sun 10.25.26 from 1pm - 3pm. This meticulously maintained 3-bedroom, 4-bathroom home at Falls of Beaver Creek offers the floor plan so many buyers are searching for: a primary suite on the main level. Upstairs, two additional bedrooms share a versatile loft, a perfect spot for a home office, reading nook, playroom, or media space. Plus, there's a three-season room offering even more space for relaxation and entertainment. The real surprise is downstairs. The finished daylight basement brings in natural light and features two bonus rooms ready for a home gym, hobby room, guest space, or craft studio, plus plumbing already in place for a wet bar. Clear your calendar and get your showing scheduled early!
Active
$425,000
8224 Sunny Hill Cv, Fort Wayne, IN 46804
3beds
3,474sqft
Single Family Residence
Built in 2003
0.33 Acres Lot
$416,700 Zestimate®
$--/sqft
$33/mo HOA
What's special
Versatile loft
- 17 days
- 855
- 79
Zillow last checked:
Listing updated:
Listed by:
Becky McArdle Cell:260-440-1899,
RE/MAX Results
Source: IRMLS,MLS#: 202641121
Facts & features
Interior
Bedrooms & bathrooms
- Bedrooms: 3
- Bathrooms: 4
- Full bathrooms: 3
- 1/2 bathrooms: 1
- Main level bedrooms: 1
Bedroom 1
- Level: Main
Bedroom 2
- Level: Upper
Dining room
- Level: Main
- Area: 144
- Dimensions: 12 x 12
Family room
- Level: Lower
- Area: 448
- Dimensions: 28 x 16
Kitchen
- Level: Main
- Area: 210
- Dimensions: 14 x 15
Living room
- Level: Main
- Area: 323
- Dimensions: 19 x 17
Office
- Level: Main
- Area: 144
- Dimensions: 12 x 12
Heating
- Natural Gas, Forced Air
Cooling
- Central Air, Ceiling Fan(s)
Appliances
- Included: Dishwasher, Microwave, Refrigerator, Washer, Electric Cooktop, Gas Oven, Electric Water Heater, Water Softener Owned
- Laundry: Electric Dryer Hookup, Main Level, Washer Hookup
Features
- 1st Bdrm En Suite, Ceiling-9+, Tray Ceiling(s), Vaulted Ceiling(s), Open Floorplan, Main Level Bedroom Suite
- Flooring: Carpet, Vinyl
- Basement: Daylight,Full,Finished,Sump Pump
- Attic: Storage
- Number of fireplaces: 1
- Fireplace features: Living Room
Interior area
- Total structure area: 3,474
- Total interior livable area: 3,474 sqft
- Finished area above ground: 2,151
- Finished area below ground: 1,323
Video & virtual tour
Property
Parking
- Total spaces: 2
- Parking features: Attached, Garage Door Opener, Concrete
- Attached garage spaces: 2
- Has uncovered spaces: Yes
Features
- Levels: Two
- Stories: 2
- Patio & porch: Deck
- Fencing: Wood
Lot
- Size: 0.33 Acres
- Dimensions: 91X158
- Features: Cul-De-Sac, Level, 0-2.9999, City/Town/Suburb, Landscaped
Details
- Parcel number: 021102276001.000038
- Other equipment: Generator, Sump Pump
Construction
Type & style
- Home type: SingleFamily
- Architectural style: Traditional
- Property subtype: Single Family Residence
Materials
- Brick, Vinyl Siding
Condition
- New construction: No
- Year built: 2003
Utilities & green energy
- Sewer: None
- Water: City
Green energy
- Energy efficient items: HVAC
Community & HOA
Community
- Subdivision: Falls of Beaver Creek
HOA
- Has HOA: Yes
- HOA fee: $395 annually
Location
- Region: Fort Wayne
Financial & listing details
- Tax assessed value: $410,300
- Annual tax amount: $3,162
- Date on market: 10/4/2026
- Listing terms: Conventional,FHA,VA Loan
Estimated market value
$416,700
$396,000 - $438,000
$2,513/mo
Price history
| Date | Event | Price |
|---|---|---|
| 10/9/2026 | Listed for sale | $425,000+9% |
Source:  IRMLS #202641121 Report a problem | ||
| 8/29/2024 | Listing removed | $390,000 |
Source: IRMLS #202429783 Report a problem | ||
| 8/14/2024 | Pending sale | $390,000 |
Source: IRMLS #202429783 Report a problem | ||
| 8/10/2024 | Listed for sale | $390,000+62.6% |
Source: IRMLS #202429783 Report a problem | ||
| 12/22/2008 | Listing removed | $239,900$69/sqft |
Source: Point2 #2812422 Report a problem | ||
| 9/6/2008 | Listed for sale | $239,900$69/sqft |
Source: RE/MAX of Indiana #FW2812422 Report a problem | ||
Public tax history
| Year | Property taxes | Tax assessment |
|---|---|---|
| 2025 | $3,241 +12% | $410,300 +3.5% |
| 2024 | $2,894 +13.3% | $396,400 +3.9% |
| 2023 | $2,554 +12.8% | $381,500 +8.9% |
| 2022 | $2,264 +5% | $350,400 +15.1% |
| 2021 | $2,156 +3% | $304,400 +5.5% |
| 2020 | $2,094 +12.5% | $288,400 +5.4% |
| 2019 | $1,862 -7.3% | $273,600 +9.7% |
| 2018 | $2,008 +3.2% | $249,500 +0.4% |
| 2017 | $1,945 +7.6% | $248,500 +3.6% |
| 2016 | $1,807 -0.1% | $239,800 +5.9% |
| 2014 | $1,809 -2% | $226,400 +2.2% |
| 2013 | $1,845 +13.4% | $221,500 +12.8% |
| 2011 | $1,628 | $196,400 +0.4% |
| 2010 | -- | $195,600 -6.6% |
| 2007 | -- | $209,500 +19% |
| 2005 | -- | $176,100 |
| 2004 | -- | $176,100 +87950% |
| 2001 | -- | $200 |
Find assessor info on the county website
Monthly payment
Est. payment
Payment breakdown
Explore the cost of this home by adjusting the details. Changes won't be saved.Climate risks
Neighborhood: Falls of Beaver Creek
Nearby schools
Schools provided by the listing agent
- Elementary: Whispering Meadows
- Middle: Woodside
- High: Homestead
- District: MSD of Southwest Allen Cnty
Source: IRMLS. This data may not be complete. We recommend contacting the local school district to confirm school assignments for this home.


Similar homes
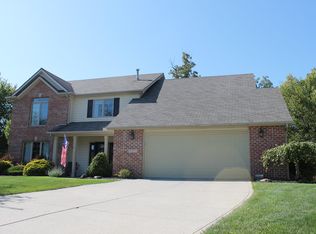
- $399,0003 bd2 ba2k sqft8401 Pember Brook Dr, Fort Wayne, IN 46804For Sale
 MLS ID #202642952, David Springer, Mike Thomas Assoc., Inc. IRMLS
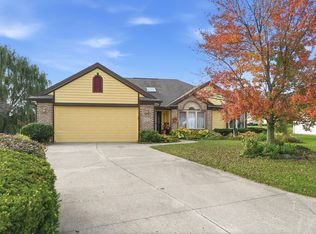
- $399,0004 bd3 ba2.7k sqft7229 Haven Blvd, Fort Wayne, IN 46804For Sale
 MLS ID #202641588, Gemma McClendon, CENTURY 21 Bradley Realty, Inc. IRMLS
- $469,0004 bd3 ba3.5k sqft9903 Circlewood Dr, Fort Wayne, IN 46804For Sale
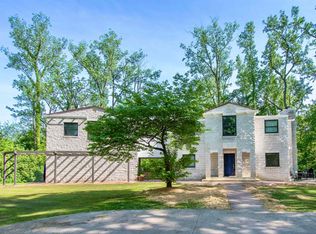 MLS ID #202620062, Elius Hogan, CENTURY 21 Bradley Realty, Inc. IRMLS
- $355,0003 bd3 ba2.2k sqft9520 Spurwood Ct, Fort Wayne, IN 46804For Sale
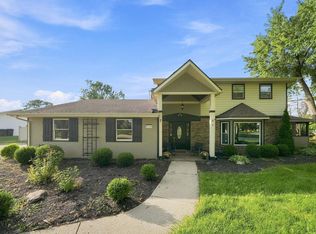 MLS ID #202635900, Hailey Richards, Mike Thomas Assoc., Inc. IRMLS
