Skip main navigation
Pending
  • Price cut: $10K (6/24)
    $329,900

    8247 Catberry Trl, Fort Wayne, IN 46804

    4beds
    2,396sqft
    : 
    Loading
    Get pre-qualified
    Single Family Residence
    Built in 2026
    0.3 Acres Lot
    $329,700 Zestimate®
    $--/sqft
    $41/mo HOA

    What's special

    Primary suiteAppliances includedQuartz countersLarge great roomTile backsplashConvenient powder bath
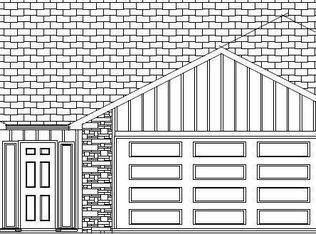
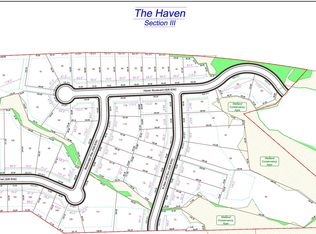
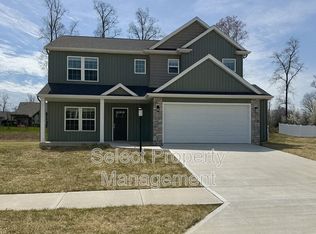
    Ready Now - Construction Completed in June! New Construction Home in The Haven located in MSD of Southwest Allen County School District. 4-bedroom 2396 sq ft with office, appliances included, minutes to I-69 & Jefferson Pointe—plus new construction peace of mind you won’t get with resale. Pay resale prices, get new construction peace of mind. RESNET energy smart construction will save owner over $1000 yearly plus home has 10-year structural warranty! The only new construction with a 2 year in-home warranty! With almost 2400 sq ft of living space this floorplan is sure to please with its convenience & style! The main floor welcomes into the foyer, just past a den that serves as a multifunctional flex space, there is a convenient powder bath tucked away, continue on into a large great room. The kitchen which features white cabinets, a 48-inch prep island, quartz counters and tile backsplash, and the dining nook are perfect for entertaining. The second floor features a primary suite, equipped with a huge WIC and private full bath, 3 additional bedrooms, a full bath and 2nd floor laundry complete the second floor.
    42 days
    |
    326
    |
    20
    |

    Zillow last checked:

    Listing updated:

    Listed by:

    Eric j Kovalak 574-213-4522,

    Copper Bay Realty, LLC

    Source: IRMLS,MLS#: 202621603MLS Logo

      Facts & features

      Interior

      Bedrooms & bathrooms
      • Bedrooms: 4
      • Bathrooms: 3
      • Full bathrooms: 2
      • 1/2 bathrooms: 1
      Bedroom 1
      • Level: Upper
      Bedroom 2
      • Level: Upper
      Dining room
      • Level: Main
      • Area: 132
      • Dimensions: 11 x 12
      Kitchen
      • Level: Main
      • Area: 210
      • Dimensions: 14 x 15
      Living room
      • Level: Main
      • Area: 210
      • Dimensions: 14 x 15
      Office
      • Level: Main
      • Area: 132
      • Dimensions: 11 x 12
      Heating
      • Forced Air
      Cooling
      • Central Air
      Features
      • Low Emittance Doors/Win
      • Has basement: No
      • Has fireplace: No
      Interior area
      • Total structure area: 2,396
      • Total interior livable area: 2,396 sqft
      • Finished area above ground: 2,396
      • Finished area below ground: 0
      Video & virtual tour

      Property

      Parking
      • Total spaces: 2
      • Parking features: Attached
      • Attached garage spaces: 2
      Features
      • Levels: Two
      • Stories: 2
      Lot
      • Size: 0.3 Acres
      • Dimensions: 104 x 131
      • Features: Level
      Details
      • Parcel number: 021102277004.000038

      Construction

      Type & style
      • Home type: SingleFamily
      • Property subtype: Single Family Residence
      Materials
      • Vinyl Siding
      • Foundation: Slab
      Condition
      • New construction: Yes
      • Year built: 2026
      Details
      • Builder name: Allen Edwin Homes 269-210-2125

      Utilities & green energy

      • Sewer: City
      • Water: City

      Community & HOA

      Community
      • Subdivision: The Haven
      HOA
      • Has HOA: Yes
      • HOA fee: $486 annually
      Location
      • Region: Fort Wayne

      Financial & listing details

      • Tax assessed value: $800
      • Annual tax amount: $10
      • Date on market: 6/4/2026
      • Listing terms: Cash,Conventional,FHA,VA Loan

        Estimated market value

        $329,700

        $313,000 - $346,000

        $2,629/mo

        Price history

        DateEventPrice
        6/28/2026Pending sale$329,900
        Source: IRMLS #202621603 Report a problem
        6/24/2026Price change$329,900-2.9%
        Source: IRMLS #202621603 Report a problem
        6/10/2026Price change$339,900-2.9%
        Source: IRMLS #202621603 Report a problem
        5/19/2026Price change$349,900-2.8%
        Source: IRMLS #202547594 Report a problem
        4/15/2026Price change$359,900-2.7%
        Source: IRMLS #202547594 Report a problem
        3/18/2026Price change$369,900-2.6%
        Source: IRMLS #202547594 Report a problem
        2/11/2026Price change$379,900-2.6%
        Source: IRMLS #202547594 Report a problem
        5/29/2025Listed for sale$389,900
        Source: IRMLS #202519887 Report a problem

        Public tax history

        YearProperty taxesTax assessment
        2025$13 +1.3%$65,000 +8025%
        2024$13 $800
        2023-- $800
        Find assessor info on the county website

        Monthly payment

        Est. payment

        Payment breakdown

        Explore the cost of this home by adjusting the details. Changes won't be saved.
        All calculations are estimates and provided by Zillow, Inc. for informational purposes only. Actual amounts may vary.
        HOA fees may include property taxes on listings classified as Co-Ops. Contact the listing agent and/or owner for fee details.
        Mortgage interest rates are dependent on a number of factors, including credit score, down payment, and repayment length. Interest rate data provided by Zillow Group Marketplace, Inc. as of 1/1/1970 from various mortgage lenders with which we have lead or other similar arrangements; the Estimated Payment is an average of those rates.
        See how much you could borrow to make a competitive offer.

        Climate risks

        Neighborhood: 46804

        Getting around

        4 / 100
        Car-Dependent
        19 / 100
        Minimal Transit
        24 / 100
        Somewhat Bikeable

        Nearby schools

        GreatSchools rating
        Schools provided by the listing agent
        • Elementary: Whispering Meadows
        • Middle: Woodside
        • High: Homestead
        • District: MSD of Southwest Allen Cnty

        Source: IRMLS. This data may not be complete. We recommend contacting the local school district to confirm school assignments for this home.

        A local agent can set up tours, give advice and negotiate with sellers.

        Browse local experts

        Similar homes