Skip main navigation
Closed
  • $359,900

    8213 Catberry Trl, Fort Wayne, IN 46804

    4beds
    2,393sqft
    Single Family Residence
    Built in 2026
    0.3 Acres Lot
    $366,900 Zestimate®
    $--/sqft
    $2,628 Estimated rent

    Home value

    $366,900

    $349,000 - $389,000

    $2,628/mo

    Zestimate® history
    Loading
    Loading...

    Owner options

    List your home for rent

    $2,628/mo

    Rent Zestimate®

    Find your next renter with Zillow Rental Manager. Plus, with online applications, you can quickly screen prospective tenants – for free.

    Learn more

    $2,628/mo

    Rent Zestimate®

    Refinance and save

    $2,692/mo

    Est. payment

    Refinancing to a lower rate could help reduce your monthly payments and save thousands over the life of the loan.

    See today's rates

    $2,692/mo

    Est. payment

    Explore your selling options

    Work with a Zillow partner agent

    Leverage their expertise and Zillow's premium Showcase listings to get your home seen by more buyers.

    Get started

    List with your own agent

    Get your home in front of millions of buyers by listing it on Zillow.

    Learn how to do it

    Sell it yourself

    Take full control of how buyers see your home on Zillow by listing For Sale by Owner (FSBO).

    List your home

    What's special

    Primary suiteQuartz countersLarge great roomTile backsplashConvenient powder bath
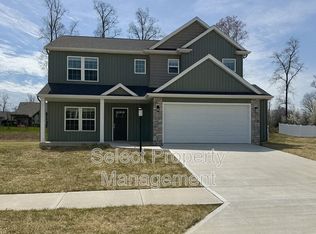
    Move In Ready! New Construction Home in The Haven, Southwest Allen County Schools. The lowest priced home with a 3-car garage in the area! Pay resale prices, get new construction peace of mind. This 4 bedroom, 2.5 bath two-story home offers 2,393 square feet of thoughtfully designed living space with room to spread out while staying connected. Just off the entry, a first-floor den with French doors creates a quiet, light-filled space ideal for working from home or focusing without distraction. The spacious great room features open sight lines to a dedicated dining nook and a well-appointed kitchen with a large center island and extended edge counters for barstools, making it easy to gather and stay part of the conversation. The kitchen showcases desirable upgrades including quartz countertops, a tile backsplash, white cabinetry, and stainless steel appliances. A generous walk-in pantry adds valuable storage and organization. Upstairs, all four bedrooms are thoughtfully arranged, including a sprawling primary suite with a private bath and an oversized walk-in closet complete with an exterior window for natural light. Three additional bedrooms, a full bath, and a conveniently located laundry room complete the second floor. RESNET energy smart construction will save an estimated $1,212 annually. Actual savings may vary; see HERS® Rating Certificate and Energy Smart Flyer for details. Home includes a 10-year structural warranty, offering lasting peace of mind.

    Zillow last checked:

    Listing updated:

    Listed by:

    Eric j Kovalak 574-213-4522,

    Copper Bay Realty, LLC

    Bought with:

    Mark Dippold, RB14031779

    Coldwell Banker Real Estate Gr

    Source: IRMLS,MLS#: 202602776MLS Logo

    Facts & features

    Interior

    Bedrooms & bathrooms
    • Bedrooms: 4
    • Bathrooms: 3
    • Full bathrooms: 2
    • 1/2 bathrooms: 1
    Bedroom 1
    • Level: Upper
    Bedroom 2
    • Level: Upper
    Dining room
    • Level: Main
    • Area: 130
    • Dimensions: 10 x 13
    Kitchen
    • Level: Main
    • Area: 117
    • Dimensions: 9 x 13
    Living room
    • Level: Main
    • Area: 285
    • Dimensions: 19 x 15
    Office
    • Level: Main
    • Area: 132
    • Dimensions: 11 x 12
    Heating
    • Forced Air
    Cooling
    • Central Air
    Features
    • Low Emittance Doors/Win
    • Has basement: No
    • Has fireplace: No
    Interior area
    • Total structure area: 2,393
    • Total interior livable area: 2,393 sqft
    • Finished area above ground: 2,393
    • Finished area below ground: 0

    Property

    Parking
    • Total spaces: 3
    • Parking features: Attached
    • Attached garage spaces: 3
    Features
    • Levels: Two
    • Stories: 2
    Lot
    • Size: 0.3 Acres
    • Dimensions: 77 x 144
    • Features: Level
    Details
    • Parcel number: 021102277006.000038

    Construction

    Type & style
    • Home type: SingleFamily
    • Property subtype: Single Family Residence
    Materials
    • Vinyl Siding
    • Foundation: Slab
    • Roof: Shingle
    Condition
    • New construction: Yes
    • Year built: 2026
    Details
    • Builder name: Allen Edwin Homes 269-210-2125

    Utilities & green energy

    • Sewer: City
    • Water: City
    Green energy
    • Energy efficient items: Windows

    Community & HOA

    Community
    • Subdivision: The Haven
    HOA
    • Has HOA: Yes
    • HOA fee: $486 annually
    Location
    • Region: Fort Wayne

    Financial & listing details

    • Tax assessed value: $800
    • Annual tax amount: $10
    • Date on market: 1/28/2026
    • Listing terms: Cash,Conventional,FHA,VA Loan

    Price history

    DateEventPrice
    7/9/2026Sold$359,900
    Source: IRMLS #202602776 Report a problem
    6/3/2026Pending sale$359,900
    Source: IRMLS #202602776 Report a problem
    6/3/2026Price change$359,900-2.7%
    Source: IRMLS #202602776 Report a problem
    5/14/2026Price change$369,900-2.6%
    Source: IRMLS #202602776 Report a problem
    4/15/2026Price change$379,900-2.6%
    Source: IRMLS #202602776 Report a problem
    3/26/2026Listed for sale$389,900
    Source: IRMLS #202602776 Report a problem
    3/4/2026Pending sale$389,900
    Source: IRMLS #202602776 Report a problem
    2/11/2026Price change$389,900-2.5%
    Source: IRMLS #202602776 Report a problem
    1/7/2026Price change$399,900-2.4%
    Source: IRMLS #202529195 Report a problem
    7/25/2025Listed for sale$409,900
    Source: IRMLS #202529195 Report a problem

    Public tax history

    YearProperty taxesTax assessment
    2025$13 +1.3%$65,100 +8037.5%
    2024$13 $800
    2023-- $800
    Find assessor info on the county website

    Neighborhood: 46804

    Nearby schools

    GreatSchools rating
    Schools provided by the listing agent
    • Elementary: Whispering Meadows
    • Middle: Woodside
    • High: Homestead
    • District: MSD of Southwest Allen Cnty

    Source: IRMLS. This data may not be complete. We recommend contacting the local school district to confirm school assignments for this home.

    Get pre-qualified for a loan
    At Zillow Home Loans, we can pre-qualify you in as little as 5 minutes with no impact to your credit score.

    An equal housing lender. NMLS #10287.

    Sell for more on Zillow
    Get a Zillow Showcase℠ listing at no additional cost and you could sell for .
    $366,900
    2% more
    +$7,338
    With Zillow Showcase(estimated)
    $374,238