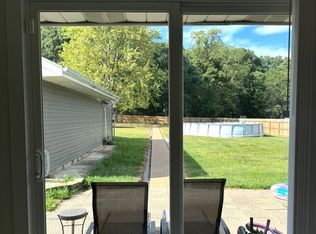
Looking for a good sized lot with room to move in a great location? This is the one for you! Wood floors welcome you into this nice 4 bedroom, 2.5 bath home in SW Allen County. The main level flows easily from room to room. It has two living areas & a full bath on the main level. The dining room is separate from the kitchen yet open to it through a pass-through wall with a built-in bar, giving you extra seating when you’re entertaining. The kitchen features solid surface countertops, the dishwasher & microwave new in 2023, and the refrigerator new in 2024. Relax or entertain year-round in the 4 season sunroom. Upstairs, all four bedrooms are together, including a primary suite with its own half bath. The windows have been updated over the years, and the seller is offering a $1,000 carpet allowance toward new flooring in the far bedroom. Outside, the amazing lot has space for everyone to play or roam. There is an underground dog fence installed. You’ll find plenty of storage in the walkout unfinished lower level and under the sunroom. Better yet, there’s no water bill. The home is on its own well, yet it has city sewer. Come see all it has to offer!
Active
Price cut: $5K (10/30)
$284,900
5819 Rosedale Dr, Fort Wayne, IN 46804
4beds
1,756sqft
Single Family Residence
Built in 1973
0.58 Acres Lot
$275,900 Zestimate®
$--/sqft
$4/mo HOA
What's special
Underground dog fence installedWood floors
- 18 days
- 1,039
- 159
Likely to sell faster than
Zillow last checked:
Listing updated:
Listed by:
Jami Barker Cell:260-710-3664,
RE/MAX Results
Source: IRMLS,MLS#: 202642924
Facts & features
Interior
Bedrooms & bathrooms
- Bedrooms: 4
- Bathrooms: 3
- Full bathrooms: 2
- 1/2 bathrooms: 1
Bedroom 1
- Level: Upper
Bedroom 2
- Level: Upper
Dining room
- Level: Main
- Area: 121
- Dimensions: 11 x 11
Kitchen
- Level: Main
- Area: 80
- Dimensions: 10 x 8
Living room
- Level: Main
- Area: 264
- Dimensions: 22 x 12
Heating
- Natural Gas, Forced Air
Cooling
- Central Air
Appliances
- Included: Disposal, Range/Oven Hk Up Gas/Elec, Dishwasher, Microwave, Refrigerator, Dryer-Electric, Gas Water Heater
- Laundry: Electric Dryer Hookup, Laundry Chute
Features
- 1st Bdrm En Suite, Ceiling Fan(s), Entrance Foyer, Tub/Shower Combination
- Flooring: Hardwood, Carpet, Tile
- Basement: Partial,Walk-Out Access,Unfinished,Concrete
- Attic: Storage
- Has fireplace: No
- Fireplace features: None
Interior area
- Total structure area: 2,531
- Total interior livable area: 1,756 sqft
- Finished area above ground: 1,756
- Finished area below ground: 0
Video & virtual tour
Property
Parking
- Total spaces: 2
- Parking features: Attached, Concrete
- Attached garage spaces: 2
- Has uncovered spaces: Yes
Features
- Levels: Two
- Stories: 2
- Patio & porch: Deck
Lot
- Size: 0.58 Acres
- Dimensions: 71 x 215 x 151 x 272
- Features: Rolling Slope, City/Town/Suburb
Details
- Parcel number: 021126102003.000075
Construction
Type & style
- Home type: SingleFamily
- Architectural style: Colonial
- Property subtype: Single Family Residence
Materials
- Fiber Cement
- Roof: Dimensional Shingles
Condition
- New construction: No
- Year built: 1973
Utilities & green energy
- Gas: NIPSCO
- Sewer: City
- Water: Well, Aqua America
Community & HOA
Community
- Subdivision: Parkway Hills
HOA
- Has HOA: Yes
- HOA fee: $50 annually
Location
- Region: Fort Wayne
Financial & listing details
- Tax assessed value: $291,300
- Annual tax amount: $2,841
- Date on market: 10/16/2026
- Listing terms: Cash,Conventional,FHA,VA Loan
Estimated market value
$275,900
$262,000 - $290,000
$2,038/mo
Price history
| Date | Event | Price |
|---|---|---|
| 10/30/2026 | Price change | $284,900-1.7% |
Source:  IRMLS #202642924 Report a problem | ||
| 10/16/2026 | Listed for sale | $289,900+52.7% |
Source: IRMLS #202642924 Report a problem | ||
| 7/7/2020 | Listing removed | $189,900$108/sqft |
Source: Coldwell Banker Real Estate Group #202025565 Report a problem | ||
| 7/6/2020 | Listed for sale | $189,900$108/sqft |
Source: Coldwell Banker Real Estate Group #202025565 Report a problem | ||
Public tax history
| Year | Property taxes | Tax assessment |
|---|---|---|
| 2025 | $2,792 +0.4% | $291,300 +11.8% |
| 2024 | $2,782 +17.2% | $260,500 +0.2% |
| 2023 | $2,374 +20% | $260,000 +17.8% |
| 2022 | $1,977 +7.8% | $220,700 +16.6% |
| 2021 | $1,835 +2.7% | $189,300 +7.9% |
| 2020 | $1,787 +13.9% | $175,400 +2.9% |
| 2019 | $1,569 +16.1% | $170,400 +13.8% |
| 2018 | $1,352 +1.9% | $149,800 +15.9% |
| 2017 | $1,327 -1% | $129,200 +2.5% |
| 2016 | $1,341 +2.2% | $126,100 +0.4% |
| 2014 | $1,311 +10.9% | $125,600 +11% |
| 2013 | $1,183 -0.7% | $113,200 -0.6% |
| 2011 | $1,191 | $113,900 -2.6% |
| 2010 | -- | $116,900 -0.8% |
| 2007 | -- | $117,900 +13.5% |
| 2005 | -- | $103,900 |
| 2004 | -- | $103,900 +70.3% |
| 2001 | -- | $61,000 +200% |
| 1999 | -- | $20,330 |
Find assessor info on the county website
Monthly payment
Est. payment
Payment breakdown
Explore the cost of this home by adjusting the details. Changes won't be saved.Climate risks
Neighborhood: Parkway Hills
Nearby schools
Schools provided by the listing agent
- Elementary: Lafayette Meadow
- Middle: Summit
- High: Homestead
- District: MSD of Southwest Allen Cnty
Source: IRMLS. This data may not be complete. We recommend contacting the local school district to confirm school assignments for this home.
Similar homes
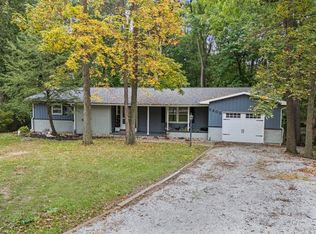
- $278,0003 bd2 ba1.4k sqft9517 Manor Woods Rd, Fort Wayne, IN 46804For Sale
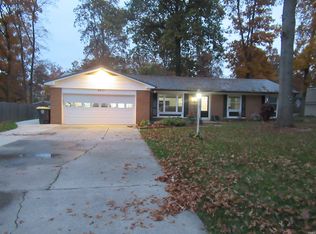 MLS ID #202645206, Monica Newport, M2 Real Estate Group. IRMLS
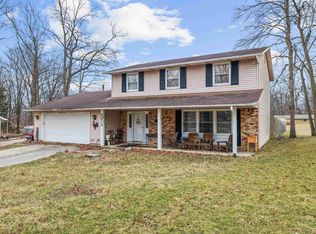
- $291,5003 bd2 ba1.5k sqft8616 Breakwater Dr, Fort Wayne, IN 46804For Sale
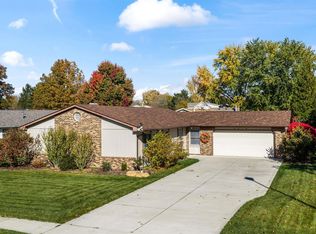 MLS ID #202644993, Jose Leal, CENTURY 21 Bradley Realty, Inc. IRMLS
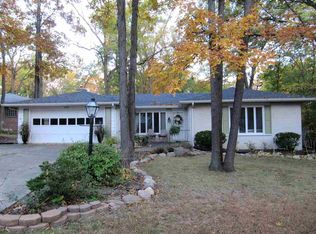
- $310,0003 bd2 ba1.4k sqft8405 Creekside Pl, Fort Wayne, IN 46804For Sale
 MLS ID #202645313, Nancey Weaver, Agency & Co. Real Estate. IRMLS
- $305,0003 bd2 ba2.2k sqft10706 Us Highway 24 W, Fort Wayne, IN 46804For Sale By Owner