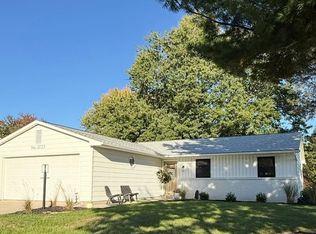
BEAUTIFULLY MAINTAINED RANCH WITH EXCEPTIONAL UPDATES AND TIMELESS CHARM!! Welcome to 9517 Manor Woods Road, where comfort, charm and peace of mind come together! Nestled in an established neighborhood surrounded by mature trees, this inviting 3-bedroom, 2 bath ranch offers 1491 square feet of comfortable living space and wonderful curb appeal. From the classic brick exterior and welcoming covered porch to the spacious lawn and attached two car garage, this home offers an inviting setting both inside and out. Pride of ownership shines throughout with an impressive list of major improvements including a new metal roof (2022), windows (2023), garage door (2025), furnace and central air (2020), pool (2023), well pump (2023) and water heater (2024). The appliances are newer as well (Refrigerator 2026, Dishwasher 2025, Washer and Dryer 2026, Stove 2022)! The primary bath has WIFI as well. A whole house water filtration system and whole house surge protection adds another thoughtful touch. Enjoy the ease of single level living and a beautiful outdoor setting with mature shade trees and plenty of room to relax. entertain and garden. The fenced in back yard also has a 21' above ground pool that was new in 2023 with 2 electrified sheds that are 20x16 and 16x10. Ceiling fans throughout, extra wide and long driveway and 1/2 the attic is floored for storage! With so many significant upgrades already completed, this home offers the perfect combination of comfort and convenience and the opportunity to make it your own! Close to major highways, airport, shopping, dining and other amenities.
Active
$278,000
9517 Manor Woods Rd, Fort Wayne, IN 46804
3beds
1,491sqft
Single Family Residence
Built in 1958
0.44 Acres Lot
$259,200 Zestimate®
$--/sqft
$-- HOA
What's special
Spacious lawnWelcoming covered porchClassic brick exteriorMature shade treesPrimary bath has wifiWhole house surge protectionAttached two car garage
- 6 hours
- 36
- 2
Zillow last checked:
Listing updated:
Listed by:
Monica Newport 260-410-8947,
M2 Real Estate Group,
Mark Newport,
M2 Real Estate Group
Source: IRMLS,MLS#: 202645206
Facts & features
Interior
Bedrooms & bathrooms
- Bedrooms: 3
- Bathrooms: 2
- Full bathrooms: 2
- Main level bedrooms: 3
Bedroom 1
- Level: Main
Bedroom 2
- Level: Main
Family room
- Level: Main
- Area: 165
- Dimensions: 15 x 11
Kitchen
- Level: Main
- Area: 228
- Dimensions: 19 x 12
Living room
- Level: Main
- Area: 195
- Dimensions: 15 x 13
Heating
- Natural Gas
Cooling
- Central Air
Appliances
- Included: Range/Oven Hook Up Elec, Range/Oven Hook Up Gas, Dishwasher, Refrigerator, Washer, Dryer-Electric, Electric Range
- Laundry: Main Level
Features
- Eat-in Kitchen, Split Br Floor Plan, Main Level Bedroom Suite
- Flooring: Vinyl, Ceramic Tile
- Windows: Double Pane Windows, Window Treatments
- Basement: None
- Attic: Pull Down Stairs,Storage
- Number of fireplaces: 1
- Fireplace features: Family Room
Interior area
- Total structure area: 1,491
- Total interior livable area: 1,491 sqft
- Finished area above ground: 1,491
- Finished area below ground: 0
Video & virtual tour
Property
Parking
- Total spaces: 2
- Parking features: Attached, Garage Door Opener, Garage Utilities, Concrete
- Attached garage spaces: 2
- Has uncovered spaces: Yes
Features
- Levels: One
- Stories: 1
- Patio & porch: Patio
- Pool features: Above Ground
- Fencing: Full,Chain Link
Lot
- Size: 0.44 Acres
- Dimensions: 110x175
- Features: Level, 0-2.9999, Rural Subdivision, Landscaped
Details
- Additional structures: Outbuilding
- Parcel number: 021126154003.000075
Construction
Type & style
- Home type: SingleFamily
- Architectural style: Ranch
- Property subtype: Single Family Residence
Materials
- Brick, Vinyl Siding
- Roof: Asphalt,Shingle
Condition
- New construction: No
- Year built: 1958
Utilities & green energy
- Gas: NIPSCO
- Sewer: Septic Tank
- Water: Well
- Utilities for property: Cable Available, Cable Connected
Green energy
- Energy efficient items: Appliances, Doors, Lighting, HVAC, Roof, Thermostat, Windows
Community & HOA
Community
- Features: Pool
- Subdivision: Manor Woods
Location
- Region: Fort Wayne
Financial & listing details
- Tax assessed value: $253,500
- Annual tax amount: $2,427
- Date on market: 11/3/2026
- Listing terms: Cash,Conventional
Estimated market value
$259,200
$238,000 - $277,000
$1,751/mo
Price history
| Date | Event | Price |
|---|---|---|
| 11/3/2026 | Listed for sale | $278,000 |
Source:  IRMLS #202645206 Report a problem | ||
Public tax history
| Year | Property taxes | Tax assessment |
|---|---|---|
| 2025 | $2,427 +1.9% | $253,500 +11.7% |
| 2024 | $2,383 +12% | $227,000 +1.5% |
| 2023 | $2,128 +24.1% | $223,600 +12.8% |
| 2022 | $1,714 +14.7% | $198,300 +20.5% |
| 2021 | $1,494 +0.8% | $164,500 +14.7% |
| 2020 | $1,482 +9.9% | $143,400 +1.1% |
| 2019 | $1,349 +15.5% | $141,900 +9.8% |
| 2018 | $1,167 +1.7% | $129,200 +15.4% |
| 2017 | $1,148 +8.5% | $112,000 +2.3% |
| 2016 | $1,058 +5.7% | $109,500 +7% |
| 2014 | $1,001 +20.1% | $102,300 +10% |
| 2013 | $833 -14.1% | $93,000 -7.3% |
| 2011 | $970 | $100,300 -2.4% |
| 2010 | -- | $102,800 -0.9% |
| 2007 | -- | $103,700 +12.1% |
| 2005 | -- | $92,500 |
| 2004 | -- | $92,500 +101.5% |
| 2001 | -- | $45,900 +200% |
| 1999 | -- | $15,300 |
Find assessor info on the county website
Monthly payment
Est. payment
Payment breakdown
Explore the cost of this home by adjusting the details. Changes won't be saved.Climate risks
Neighborhood: 46804
Nearby schools
Schools provided by the listing agent
- Elementary: Lafayette Meadow
- Middle: Summit
- High: Homestead
- District: MSD of Southwest Allen Cnty
Source: IRMLS. This data may not be complete. We recommend contacting the local school district to confirm school assignments for this home.
Similar homes
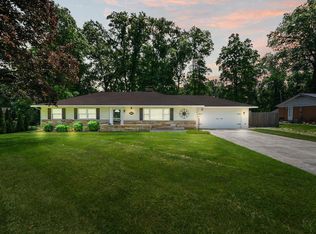
- $291,5003 bd2 ba1.5k sqft8616 Breakwater Dr, Fort Wayne, IN 46804For Sale
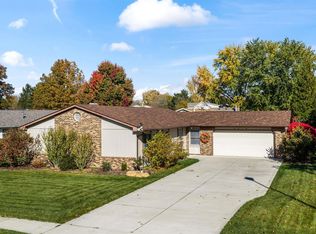 MLS ID #202644993, Jose Leal, CENTURY 21 Bradley Realty, Inc. IRMLS
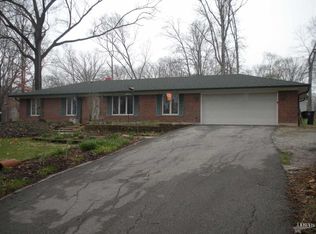
- $284,9004 bd3 ba1.7k sqft5819 Rosedale Dr, Fort Wayne, IN 46804For Sale
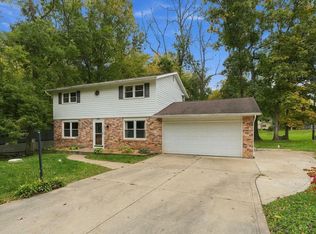 MLS ID #202642924, Jami Barker, RE/MAX Results. IRMLS
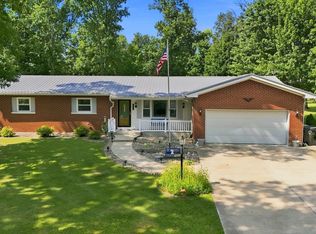
- $249,9003 bd2 ba1.8k sqft2532 Getz Rd, Fort Wayne, IN 46804For Sale
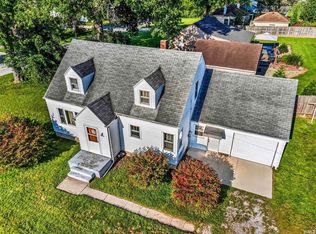 MLS ID #202644858, Amie Murphy, North Eastern Group Realty. IRMLS
- $269,9003 bd2 ba1.1k sqft3723 Live Oak Blvd, Fort Wayne, IN 46804For Sale By Owner