Privacy, space, and versatility come together in this impressive 3-bedroom, 2.5-bath home with a finished basement, situated on a spacious .84-acre lot with no HOA restrictions. The recently added backyard privacy fence creates a peaceful setting where you can relax and enjoy the outdoors from the screened-in rear porch or newly constructed open-air deck. With approximately 2,500 square feet of finished living space, this home offers two living areas and two kitchens, providing plenty of flexibility for everyday living, entertaining, or additional living arrangements. The main-level kitchen features quartz countertops, tiled back splash and stainless steel appliances, a built-in wall oven, and gas cooktop, while the main-level laundry includes the washer and dryer. The finished basement adds even more versatility with a full kitchenette and additional full bath. Outside, the nearly new 40 x 30 pole building is a true standout, fully spray-foam insulated and designed for work, storage, and hobbies. It features two separate workshops, a spacious 15 x 40 drive-in vehicle bay with a 12 x 14 overhead door, plus a 16 x 40 overhead mezzanine with a walk-up staircase for additional storage. A small greenhouse is also ready for those with a green thumb. Enjoy the privacy and serenity of an acreage setting while remaining conveniently close to Covington Plaza, Jefferson Pointe, Lutheran Hospital, and downtown Fort Wayne. This property offers a rare combination of land, functionality, storage, and convenience.
Active
$339,900
3416 Sun Valley Dr, Fort Wayne, IN 46804
3beds
2,500sqft
Single Family Residence
Built in 1955
0.84 Acres Lot
$334,700 Zestimate®
$--/sqft
$-- HOA
What's special
Finished basementNewly constructed open-air deckSmall greenhouseScreened-in rear porchStainless steel appliancesTiled backsplashTwo kitchens
- 30 days
- 1,368
- 145
Zillow last checked:
Listing updated:
Listed by:
Tim Haber Cell:260-403-1940,
RE/MAX Results
Source: IRMLS,MLS#: 202638422
Facts & features
Interior
Bedrooms & bathrooms
- Bedrooms: 3
- Bathrooms: 3
- Full bathrooms: 2
- 1/2 bathrooms: 1
- Main level bedrooms: 3
Bedroom 1
- Level: Main
Bedroom 2
- Level: Main
Kitchen
- Level: Main
- Area: 120
- Dimensions: 12 x 10
Living room
- Level: Main
- Area: 266
- Dimensions: 19 x 14
Heating
- Natural Gas, Forced Air
Cooling
- Central Air
Appliances
- Included: Disposal, Range/Oven Hook Up Elec, Dishwasher, Microwave, Refrigerator, Washer, Gas Cooktop, Dryer-Electric, Oven-Built-In, Electric Range, Electric Water Heater
- Laundry: Electric Dryer Hookup, Sink, Main Level, Washer Hookup
Features
- Ceiling Fan(s), Stone Counters, Eat-in Kitchen, Kitchenette, Stand Up Shower, Tub/Shower Combination
- Flooring: Carpet, Vinyl
- Doors: Storm Door(s)
- Basement: Full,Partially Finished,Concrete,Sump Pump
- Number of fireplaces: 1
- Fireplace features: Living Room, Wood Burning
Interior area
- Total structure area: 2,600
- Total interior livable area: 2,500 sqft
- Finished area above ground: 1,300
- Finished area below ground: 1,200
Video & virtual tour
Property
Parking
- Total spaces: 2
- Parking features: Attached, Garage Door Opener, Concrete
- Attached garage spaces: 2
- Has uncovered spaces: Yes
Features
- Levels: One
- Stories: 1
- Patio & porch: Deck, Porch, Screened
Lot
- Size: 0.84 Acres
- Dimensions: 125x292
- Features: Level, Few Trees
Details
- Additional structures: Pole/Post Building
- Parcel number: 021218401004.000074
- Other equipment: Generator, Sump Pump
Construction
Type & style
- Home type: SingleFamily
- Architectural style: Ranch
- Property subtype: Single Family Residence
Materials
- Aluminum Siding, Limestone
Condition
- New construction: No
- Year built: 1955
Utilities & green energy
- Gas: NIPSCO
- Sewer: City
- Water: Well
Community & HOA
Community
- Security: Smoke Detector(s)
- Subdivision: Langford Oaks
Location
- Region: Fort Wayne
Financial & listing details
- Tax assessed value: $389,100
- Annual tax amount: $4,522
- Date on market: 9/17/2026
- Listing terms: Cash,Conventional,FHA,VA Loan
Estimated market value
$334,700
$318,000 - $351,000
$2,113/mo
Price history
| Date | Event | Price |
|---|---|---|
| 10/4/2026 | Listed for sale | $339,900 |
Source:  IRMLS #202638422 Report a problem IRMLS #202638422 Report a problem | ||
| 9/21/2026 | Pending sale | $339,900 |
Source: IRMLS #202638422 Report a problem | ||
| 9/17/2026 | Listed for sale | $339,900+38.7% |
Source: IRMLS #202638422 Report a problem | ||
| 11/14/2023 | Sold | $245,000-5.7% |
Source: IRMLS #202334436 Report a problem | ||
| 10/17/2023 | Pending sale | $259,900 |
Source: IRMLS #202334436 Report a problem | ||
| 10/9/2023 | Price change | $259,900-1.9% |
Source: IRMLS #202334436 Report a problem | ||
| 9/21/2023 | Listed for sale | $264,900+78.4% |
Source: IRMLS #202334436 Report a problem | ||
| 3/24/2021 | Listing removed | -- |
Source: Owner Report a problem | ||
| 3/24/2017 | Listing removed | $148,500$59/sqft |
Source: Owner Report a problem | ||
| 2/11/2017 | Listed for sale | $148,500$59/sqft |
Source: Owner Report a problem | ||
Public tax history
| Year | Property taxes | Tax assessment |
|---|---|---|
| 2025 | $7,062 +110.5% | $389,100 +26% |
| 2024 | $3,354 +23.2% | $308,900 +5.3% |
| 2023 | $2,724 +13.4% | $293,300 +21.4% |
| 2022 | $2,402 | $241,500 +12.6% |
| 2021 | -- | $214,500 +13% |
| 2020 | $1,644 +2.4% | $189,800 +24.5% |
| 2019 | $1,606 +74.1% | $152,500 +3.2% |
| 2018 | $922 -1.7% | $147,800 +48.2% |
| 2017 | $938 +27.5% | $99,700 -1.1% |
| 2016 | $736 -13.2% | $100,800 +4.2% |
| 2014 | $847 -0.2% | $96,700 -0.2% |
| 2013 | $849 -11.8% | $96,900 -9.2% |
| 2011 | $963 | $106,700 -11.7% |
| 2010 | -- | $120,800 +14% |
| 2007 | -- | $106,000 +10.1% |
| 2005 | -- | $96,300 |
| 2004 | -- | $96,300 +121.4% |
| 2001 | -- | $43,500 +200% |
| 1999 | -- | $14,500 |
Find assessor info on the county website
Monthly payment
Est. payment
Payment breakdown
Explore the cost of this home by adjusting the details. Changes won't be saved.Climate risks
Neighborhood: 46804
Nearby schools
Schools provided by the listing agent
- Elementary: Indian Village
- Middle: Kekionga
- High: South Side
- District: Fort Wayne Community
Source: IRMLS. This data may not be complete. We recommend contacting the local school district to confirm school assignments for this home.

Similar homes
- $317,5003 bd2 ba2.3k sqft9504 Manor Woods Rd, Fort Wayne, IN 46804For Sale
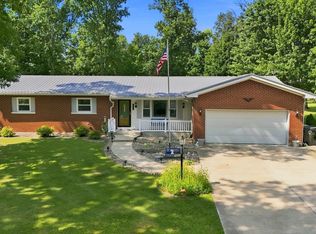 MLS ID #202629817, Denise Smothermon, North Eastern Group Realty. IRMLS
 - $299,0004 bd3 ba1.8k sqft3829 Blythewood Pl, Fort Wayne, IN 46804For Sale
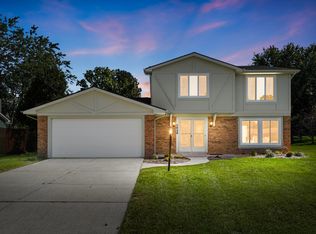 MLS ID #202641699, Edie A Bloom, Mike Thomas Assoc., Inc. IRMLS
 - $294,9003 bd2 ba2.4k sqft6226 E Hills Rd, Fort Wayne, IN 46804For Sale
 MLS ID #202635165, Joao Fiche, Mike Thomas Assoc., Inc. IRMLS
 - $339,9004 bd4 ba2.9k sqft3012 Peppertree Trl, Fort Wayne, IN 46808For Sale
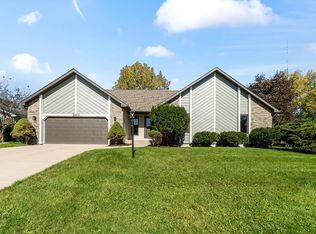 MLS ID #202641519, Eduardo Arevalo, CENTURY 21 Bradley Realty, Inc. IRMLS
