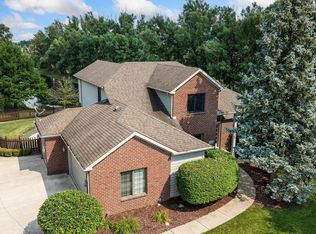
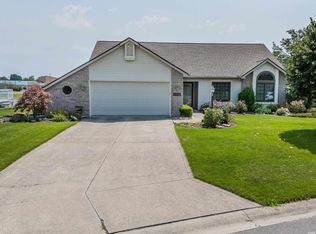
Recent buyer fell through because they couldn't sell their house. No fault of seller or home. Wonderful home available on a quiet cul-de-sac in convenient Southwest neighborhood of Aboite. Easy access to I-69, HWY-14, restaurants, bike trails, top-rated schools. Tray ceilings. Cathedral ceilings. Walk in closet. Jacuzzi garden tub. Upgraded lighting and plumbing fixtures. Spanish tile flooring. Appliances. Security system. Top-of-the-line Clearlight sauna available. Open kitchen w custom island, imported ceramic tile, stone backsplash and view of Living Room fireplace and built-in HD TV that can stay for new owners. Full finished daylight basement with 1/2 bath, CAT-5 ethernet wiring w central patch bay for fast, private internet, audio-video, surveillance, gaming-streaming. 2nd floor space could easily convert into a 4th bedroom. Extended 3 car garage w ample storage, cabinets and countertops, and built-in upright freezer. Easy access to lighted, partially floored attic space above the garage. Spacious lot, fenced yard, walkout deck, stone fireplace, established trees. Illuminating entrance walkway is a custom-built brick light house with timer and 2nd top in a different style. Adventure around numerous ponds, stroll to Whispering Meadows school playground and to 2 restaurants. Pick up the Aboite Trails in front of addition for biking - running.
Active
$377,000
1027 Blackthorn Cv, Fort Wayne, IN 46804
3beds
3,453sqft
Single Family Residence
Built in 2000
0.29 Acres Lot
$-- Zestimate®
$--/sqft
$31/mo HOA
What's special
Fenced yardWalkout deckCathedral ceilingsTray ceilingsQuiet cul-de-sacStone fireplaceJacuzzi garden tub
- 387 days
- 611
- 40
Zillow last checked:
Listing updated:
Listed by:
Steve Koleno 804-656-5007,
Beycome Brokerage Realty
Source: IRMLS,MLS#: 202539478
Facts & features
Interior
Bedrooms & bathrooms
- Bedrooms: 3
- Bathrooms: 4
- Full bathrooms: 2
- 1/2 bathrooms: 2
Bedroom 1
- Level: Upper
Bedroom 2
- Level: Upper
Heating
- Forced Air
Cooling
- Central Air
Features
- Basement: Daylight
- Has fireplace: No
Interior area
- Total structure area: 3,476
- Total interior livable area: 3,453 sqft
- Finished area above ground: 2,233
- Finished area below ground: 1,220
Video & virtual tour
Property
Parking
- Total spaces: 3
- Parking features: Attached
- Attached garage spaces: 3
Features
- Levels: Two
- Stories: 2
- Frontage length: Water Frontage(0)
Lot
- Size: 0.29 Acres
- Dimensions: 89x150x90x150
- Features: Level
Details
- Parcel number: 021102480017.000075
Construction
Type & style
- Home type: SingleFamily
- Property subtype: Single Family Residence
Materials
- Brick, Vinyl Siding
Condition
- New construction: No
- Year built: 2000
Utilities & green energy
- Sewer: Public Sewer
- Water: Public
Community & HOA
Community
- Subdivision: Falls of Beaver Creek
HOA
- Has HOA: Yes
- HOA fee: $375 annually
Location
- Region: Fort Wayne
Financial & listing details
- Tax assessed value: $388,000
- Annual tax amount: $4,178
- Date on market: 9/30/2025
- Listing terms: Cash,Conventional,FHA,VA Loan,Other
Estimated market value
Not available
Estimated sales range
Not available
Not available
Price history
| Date | Event | Price |
|---|---|---|
| 6/8/2026 | Price change | $377,000-1.8% |
Source:  IRMLS #202539478 Report a problem IRMLS #202539478 Report a problem | ||
| 5/18/2026 | Price change | $384,000-3.5% |
Source: IRMLS #202539478 Report a problem | ||
| 3/18/2026 | Price change | $398,000+1.5% |
Source: IRMLS #202539478 Report a problem | ||
| 3/9/2026 | Listed for sale | $392,000 |
Source: IRMLS #202539478 Report a problem | ||
| 2/10/2026 | Pending sale | $392,000 |
Source: IRMLS #202539478 Report a problem | ||
| 11/24/2025 | Price change | $392,000-4.6% |
Source: IRMLS #202539478 Report a problem | ||
| 9/30/2025 | Listed for sale | $411,000 |
Source: IRMLS #202539478 Report a problem | ||
Public tax history
| Year | Property taxes | Tax assessment |
|---|---|---|
| 2025 | $4,179 +7.6% | $401,000 +3.4% |
| 2024 | $3,882 +12.4% | $388,000 +7.4% |
| 2023 | $3,453 +22.4% | $361,300 +13.3% |
| 2022 | $2,822 +5% | $319,000 +18.6% |
| 2021 | $2,688 +5% | $268,900 +5.2% |
| 2020 | $2,560 +5.4% | $255,500 +5.2% |
| 2019 | $2,429 +5.9% | $242,800 +4.1% |
| 2018 | $2,294 +4.2% | $233,300 +9.2% |
| 2017 | $2,202 0% | $213,700 +3.5% |
| 2016 | $2,203 -2% | $206,400 -3.1% |
| 2014 | $2,248 +1.7% | $212,900 +2.2% |
| 2013 | $2,210 +18.2% | $208,300 +17.9% |
| 2011 | $1,870 | $176,700 +0.6% |
| 2010 | -- | $175,700 -16.7% |
| 2007 | -- | $210,900 +16.7% |
| 2005 | -- | $180,700 |
| 2004 | -- | $180,700 +56.6% |
| 2001 | -- | $115,400 |
Find assessor info on the county website
Monthly payment
Est. payment
Payment breakdown
Explore the cost of this home by adjusting the details. Changes won't be saved.Climate risks
Neighborhood: Falls of Beaver Creek
Nearby schools
Schools provided by the listing agent
- Elementary: Whispering Meadows
- Middle: Woodside
- High: Homestead
- District: MSD of Southwest Allen Cnty
Source: IRMLS. This data may not be complete. We recommend contacting the local school district to confirm school assignments for this home.
Similar homes
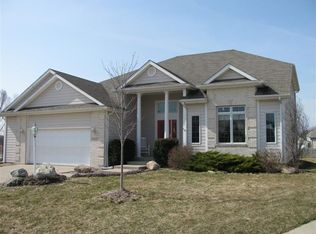
- $399,0003 bd2 ba2k sqft8401 Pember Brook Dr, Fort Wayne, IN 46804For Sale
 MLS ID #202642952, David Springer, Mike Thomas Assoc., Inc. IRMLS
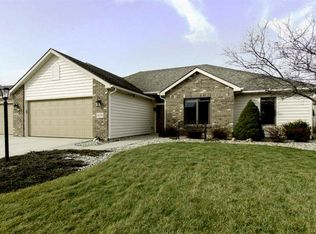
 - $349,9003 bd3 ba3k sqft5136 Wapiti Dr, Fort Wayne, IN 46804For Sale
 MLS ID #202636309, Jeff Colone, CENTURY 21 Bradley Realty, Inc. IRMLS
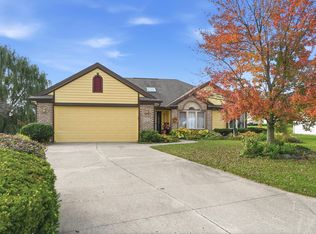
 - $359,9004 bd3 ba2.1k sqft4908 Oak Mast Trl, Fort Wayne, IN 46804For Sale
 MLS ID #202632634, David Eggiman, Tree City Realty. IRMLS
 - $350,0003 bd3 ba1.7k sqft10403 Unita Dr, Fort Wayne, IN 46804For Sale
 MLS ID #202635650, Baylee McMaken, American Dream Team Real Estate Brokers. IRMLS
