BACK ACTIVE, BY NO FAULT OF THE SELLER, BUYERS HOUSE DID NOT CLOSE**ONE-OF-A-KIND**—there is simply no better way to describe this beautiful, sprawling ranch in Southwest Fort Wayne. From the moment you arrive, the incredible curb appeal and character of this home will capture your attention. Stone inlaid into the sidewalk complements the stone exterior, while brick-flanked steps give character to the dramatic front porch, all are surrounded by gorgeous, mature landscaping—and that's only the beginning. Step through the front door onto the original slate flooring and into a home filled with distinctive architectural details. Original hardwood floors grace the family and dining rooms, while rich wood wainscoting, soaring beamed ceilings, and an impressive brick fireplace give the main living areas warmth and character. Perfectly positioned between the kitchen and living space, the fireplace serves as a dramatic focal point and creates a natural connection between the rooms.The spacious kitchen features high ceilings, abundant cabinetry, and a massive picture window overlooking the spectacular backyard. Just beyond, the living room features an entire wall of sliding glass doors, filling the space with natural light and showcasing the beautiful outdoor setting. The primary suite continues the home's impressive design with high ceilings and its own sliding glass door opening to the patio. The ensuite bath offers dual sinks, a walk-in shower, and walk-in closet. Two additional generously sized bedrooms are located down the hall past the convenient main-level laundry, and each features an entire wall of closet space.The finished lower level provides even more room to make your own, including an expansive 38x19 recreation room, a small kitchenette, and plenty of storage. An oversized two-car garage includes additional workshop and storage space, while the 22' x 12' shed alongside the garage has even been used for additional vehicle storage.And then there is the setting. The backyard is every bit as special as the home itself, with mature trees, established landscaping, and beautiful views from nearly every main living space. It feels private and tucked away, yet the location puts shopping, dining, entertainment, and everything Fort Wayne has to offer just minutes from your door.**Distinctive architecture. Incredible character. An unforgettable lot. This is a home that truly must be experienced in person.**
Active
$415,000
7003 Balmoral Dr, Fort Wayne, IN 46804
3beds
4,158sqft
Single Family Residence
Built in 1973
0.88 Acres Lot
$400,100 Zestimate®
$--/sqft
$4/mo HOA
What's special
Stone exteriorIncredible curb appealConvenient main-level laundryImpressive brick fireplaceSoaring beamed ceilingsRich wood wainscotingUnforgettable lot
- 46 days
- 1,564
- 106
Zillow last checked:
Listing updated:
Listed by:
Cindy Bluhm Cell:260-433-6261,
Mike Thomas Assoc., Inc
Source: IRMLS,MLS#: 202639404
Facts & features
Interior
Bedrooms & bathrooms
- Bedrooms: 3
- Bathrooms: 3
- Full bathrooms: 2
- 1/2 bathrooms: 1
- Main level bedrooms: 3
Bedroom 1
- Level: Main
Bedroom 2
- Level: Main
Dining room
- Level: Main
- Area: 195
- Dimensions: 15 x 13
Family room
- Level: Main
- Area: 225
- Dimensions: 15 x 15
Kitchen
- Level: Main
- Area: 176
- Dimensions: 16 x 11
Living room
- Level: Main
- Area: 320
- Dimensions: 20 x 16
Heating
- Natural Gas, Forced Air
Cooling
- Central Air
Appliances
- Included: Disposal, Range/Oven Hook Up Elec, Dishwasher, Microwave, Refrigerator, Washer, Built-In Gas Grill, Dryer-Electric, Exhaust Fan, Electric Range
- Laundry: Electric Dryer Hookup
Features
- 1st Bdrm En Suite, Ceiling-9+, Ceiling Fan(s), Beamed Ceilings, Cedar Closet(s), Walk-In Closet(s), Eat-in Kitchen, Entrance Foyer, Stand Up Shower, Main Level Bedroom Suite, Custom Cabinetry
- Flooring: Hardwood, Carpet
- Windows: Window Treatments
- Basement: Partial,Finished,Concrete
- Attic: Pull Down Stairs,Storage
- Number of fireplaces: 1
- Fireplace features: Living Room, Gas Log
Interior area
- Total structure area: 4,158
- Total interior livable area: 4,158 sqft
- Finished area above ground: 2,554
- Finished area below ground: 1,604
Video & virtual tour
Property
Parking
- Total spaces: 2
- Parking features: Attached, Garage Door Opener, Heated Garage, Asphalt
- Attached garage spaces: 2
- Has uncovered spaces: Yes
Features
- Levels: One
- Stories: 1
- Patio & porch: Patio
- Fencing: Split Rail
Lot
- Size: 0.88 Acres
- Dimensions: 120x233x181x286
- Features: Few Trees, City/Town/Suburb
Details
- Additional structures: Second Garage
- Parcel number: 021112256005.000075
- Other equipment: Sump Pump+Battery Backup
Construction
Type & style
- Home type: SingleFamily
- Architectural style: Ranch
- Property subtype: Single Family Residence
Materials
- Stone, Wood Siding
- Roof: Asphalt,Shingle
Condition
- New construction: No
- Year built: 1973
Utilities & green energy
- Sewer: City
- Water: City
Community & HOA
Community
- Subdivision: Inverness Hills
HOA
- Has HOA: Yes
- HOA fee: $50 annually
Location
- Region: Fort Wayne
Financial & listing details
- Tax assessed value: $384,100
- Annual tax amount: $3,843
- Date on market: 9/23/2026
- Listing terms: Cash,Conventional,FHA,VA Loan
Estimated market value
$400,100
$380,000 - $420,000
$2,748/mo
Price history
| Date | Event | Price |
|---|---|---|
| 9/25/2026 | Listed for sale | $415,000 |
Source:  IRMLS #202639404 Report a problem | ||
Public tax history
| Year | Property taxes | Tax assessment |
|---|---|---|
| 2025 | $3,982 +3.8% | $384,100 +3.8% |
| 2024 | $3,835 +5.5% | $369,900 +3.6% |
| 2023 | $3,636 +11.2% | $357,000 +6.3% |
| 2022 | $3,269 +1% | $335,700 +7.9% |
| 2021 | $3,238 +1% | $311,100 +1.3% |
| 2020 | $3,206 +22.3% | $307,200 +1.3% |
| 2019 | $2,621 +0.1% | $303,200 +22.6% |
| 2018 | $2,620 +4% | $247,300 +1.4% |
| 2017 | $2,520 +3.9% | $244,000 +3.4% |
| 2016 | $2,426 +0.2% | $235,900 +3% |
| 2014 | $2,422 -2% | $229,100 -1.5% |
| 2013 | $2,472 -0.9% | $232,500 -0.8% |
| 2011 | $2,493 | $234,400 +4% |
| 2010 | -- | $225,300 |
| 2007 | -- | $225,300 +21.2% |
| 2005 | -- | $185,900 |
| 2004 | -- | $185,900 +66.7% |
| 2001 | -- | $111,500 +200.1% |
| 1999 | -- | $37,160 |
Find assessor info on the county website
Monthly payment
Est. payment
Payment breakdown
Explore the cost of this home by adjusting the details. Changes won't be saved.Climate risks
Neighborhood: Inverness Hills
Nearby schools
Schools provided by the listing agent
- Elementary: Whispering Meadows
- Middle: Woodside
- High: Homestead
- District: MSD of Southwest Allen Cnty
Source: IRMLS. This data may not be complete. We recommend contacting the local school district to confirm school assignments for this home.
Similar homes
- $424,9003 bd4 ba3.3k sqft708 Blackthorn Cv, Fort Wayne, IN 46804For Sale
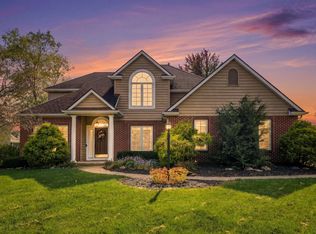 MLS ID #202643014, Patty Seutter, CENTURY 21 Bradley Realty, Inc. IRMLS
- $344,9003 bd3 ba3k sqft5136 Wapiti Dr, Fort Wayne, IN 46804For Sale
 MLS ID #202645643, Jeff Colone, CENTURY 21 Bradley Realty, Inc. IRMLS
- $389,9004 bd3 ba2.7k sqft7229 Haven Blvd, Fort Wayne, IN 46804For Sale
 MLS ID #202641588, Gemma McClendon, CENTURY 21 Bradley Realty, Inc. IRMLS
- $389,0004 bd2 ba3.5k sqft2301 Opechee Way, Fort Wayne, IN 46809For Sale
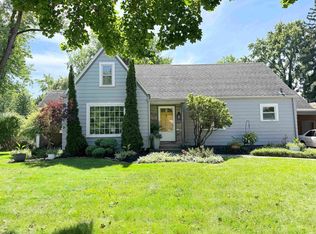 MLS ID #202645985, Candace Doolittle, Doolittle Realty Group, LLC. IRMLS
