Welcome to Bittersweet! This beautifully maintained and freshly updated waterfront two-story home on a finished basement offers stunning views of a private, residents-only 18 acre pond. The pond has a sidewalk around it, totalling .8mi, can use for no-wake recreation, swimming, and does allow electric motors. Completely move-in ready, it features an extensive list of recent upgrades: an updated master bath, all-new windows, doors, a fireplace insert, and a backyard firepit (2021); new gutters and furnace (2022); a new garage door, opener, polyaspartic garage flooring, and kitchen backsplash (2024); updated main floor flooring (2025); and a brand-new roof (2026). Located in a highly sought-after neighborhood, you are just minutes from the new IU Health Hospital, Lutheran, and Parkview Southwest. Also, an association pool is included in the HOA fees. All the amenities make this home feel like every day is a vacation.
Active
Price cut: $10K (10/15)
$499,900
6818 Snowberry Dr, Fort Wayne, IN 46814
4beds
3,350sqft
Single Family Residence
Built in 1979
0.42 Acres Lot
$491,100 Zestimate®
$--/sqft
$97/mo HOA
What's special
Finished basementFireplace insertNew guttersUpdated main floor flooringUpdated master bathPolyaspartic garage flooringAll-new windows
- 30 days
- 893
- 22
Zillow last checked:
Listing updated:
Listed by:
Justin D Williams 260-760-7660,
Williams Realty & Appraisals, LLC.
Source: IRMLS,MLS#: 202636913
Facts & features
Interior
Bedrooms & bathrooms
- Bedrooms: 4
- Bathrooms: 3
- Full bathrooms: 2
- 1/2 bathrooms: 1
Bedroom 1
- Level: Upper
Bedroom 2
- Level: Upper
Dining room
- Level: Main
- Area: 154
- Dimensions: 11 x 14
Family room
- Level: Main
- Area: 350
- Dimensions: 25 x 14
Kitchen
- Level: Main
- Area: 170
- Dimensions: 17 x 10
Office
- Level: Main
- Area: 221
- Dimensions: 17 x 13
Heating
- Forced Air
Cooling
- Central Air, Ceiling Fan(s)
Appliances
- Included: Dishwasher, Microwave, Refrigerator, Washer, Dryer-Electric, Electric Oven, Electric Range
Features
- Flooring: Carpet, Vinyl
- Windows: Double Pane Windows
- Basement: Partial,Concrete
- Attic: Pull Down Stairs
- Number of fireplaces: 1
- Fireplace features: Family Room
Interior area
- Total structure area: 3,572
- Total interior livable area: 3,350 sqft
- Finished area above ground: 2,748
- Finished area below ground: 602
Video & virtual tour
Property
Parking
- Total spaces: 2
- Parking features: Attached, Concrete
- Attached garage spaces: 2
- Has uncovered spaces: Yes
Features
- Levels: Two
- Stories: 2
- Pool features: Association
- On waterfront: Yes
- Waterfront features: Frontage Lot, Pond
- Body of water: Cook LougheedWildlifePond
Lot
- Size: 0.42 Acres
- Dimensions: 122x150
- Features: Level, City/Town/Suburb
Details
- Parcel number: 021128331007.000075
- Zoning: R1
Construction
Type & style
- Home type: SingleFamily
- Property subtype: Single Family Residence
Materials
- Aluminum Siding, Brick, Wood Siding
- Roof: Asphalt
Condition
- New construction: No
- Year built: 1979
Utilities & green energy
- Electric: Northeastern REMC
- Gas: NIPSCO
- Sewer: City
- Water: City, Aqua America
Green energy
- Energy efficient items: Appliances
Community & HOA
Community
- Subdivision: Bittersweet Moors
HOA
- Has HOA: Yes
- HOA fee: $290 quarterly
Location
- Region: Fort Wayne
Financial & listing details
- Tax assessed value: $421,200
- Annual tax amount: $2,640
- Date on market: 9/17/2026
- Listing terms: Cash,Conventional,FHA,VA Loan
- Road surface type: Asphalt
Estimated market value
$491,100
$467,000 - $516,000
$3,292/mo
Price history
| Date | Event | Price |
|---|---|---|
| 10/15/2026 | Price change | $499,900-2% |
Source:  IRMLS #202636913 Report a problem IRMLS #202636913 Report a problem | ||
| 10/11/2026 | Price change | $509,900-1.9% |
Source: IRMLS #202636913 Report a problem | ||
| 9/26/2026 | Price change | $519,900-3.7% |
Source: IRMLS #202636913 Report a problem | ||
| 9/17/2026 | Listed for sale | $539,900+28.9% |
Source: IRMLS #202636913 Report a problem | ||
| 2/16/2023 | Listing removed | $419,000 |
Source: IRMLS #202301199 Report a problem | ||
| 1/31/2023 | Price change | $419,000-1.4% |
Source: IRMLS #202301199 Report a problem | ||
| 1/14/2023 | Listed for sale | $425,000+18.1% |
Source: IRMLS #202301199 Report a problem | ||
| 2/24/2021 | Pending sale | $360,000 |
Source: IRMLS #202103950 Report a problem | ||
| 2/6/2021 | Listed for sale | $360,000+115.6% |
Source: IRMLS #202103950 Report a problem | ||
| 9/11/2020 | Sold | $167,000-7.2%$50/sqft |
Source: Agent Provided Report a problem | ||
| 7/16/2020 | Pending sale | $180,000$54/sqft |
Source: North Eastern Group Realty #202027484 Report a problem | ||
| 7/16/2020 | Listed for sale | $180,000$54/sqft |
Source: North Eastern Group Realty #202027484 Report a problem | ||
Public tax history
| Year | Property taxes | Tax assessment |
|---|---|---|
| 2025 | $4,266 -5.2% | $421,200 +6.4% |
| 2024 | $4,501 +13.8% | $396,000 -5.3% |
| 2023 | $3,956 +29.2% | $418,300 +14.6% |
| 2022 | $3,063 +3.9% | $364,900 +25.1% |
| 2021 | $2,949 +11.7% | $291,700 +4.2% |
| 2020 | $2,640 -39.6% | $280,000 +11.9% |
| 2019 | $4,372 +7.4% | $250,300 |
| 2018 | $4,069 +55.3% | $250,300 +0.9% |
| 2017 | $2,621 +4.5% | $248,000 +0.9% |
| 2016 | $2,508 -50.4% | $245,900 +3.1% |
| 2014 | $5,054 +101% | $238,400 +0.8% |
| 2013 | $2,515 +13.6% | $236,500 +13.4% |
| 2011 | $2,215 | $208,600 -6.3% |
| 2010 | -- | $222,700 -3.5% |
| 2007 | -- | $230,700 +13.9% |
| 2005 | -- | $202,500 |
| 2004 | -- | $202,500 +57.5% |
| 2001 | -- | $128,600 +200% |
| 1999 | -- | $42,870 |
Find assessor info on the county website
Monthly payment
Est. payment
Payment breakdown
Explore the cost of this home by adjusting the details. Changes won't be saved.Climate risks
Neighborhood: 46814
Nearby schools
Schools provided by the listing agent
- Elementary: Aboite
- Middle: Summit
- High: Homestead
- District: MSD of Southwest Allen Cnty
Source: IRMLS. This data may not be complete. We recommend contacting the local school district to confirm school assignments for this home.

Similar homes
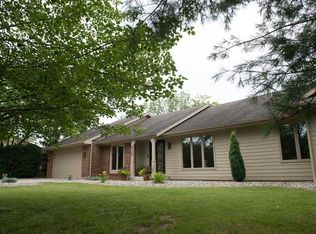
- $469,0004 bd3 ba3.5k sqft9903 Circlewood Dr, Fort Wayne, IN 46804For Sale
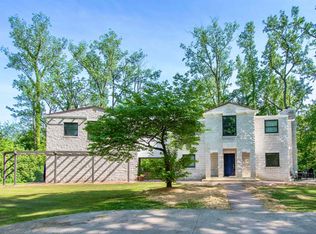 MLS ID #202620062, Elius Hogan, CENTURY 21 Bradley Realty, Inc. IRMLS
 - $599,9004 bd3 ba3.7k sqft11912 Fairway Winds Ct, Fort Wayne, IN 46814For Sale
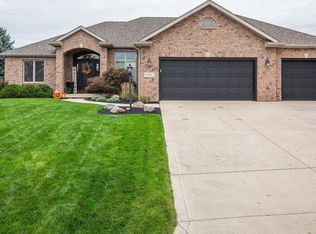 MLS ID #202640973, Bobby A Perry III, Steffen Group. IRMLS
 - $587,9004 bd4 ba3.3k sqft12004 Fairway Winds Ct, Fort Wayne, IN 46814For Sale
 MLS ID #202634541, Molly Barnhart, CENTURY 21 Bradley Realty, Inc. IRMLS
 - $344,9003 bd3 ba3.5k sqft12810 Loch Dhu Ln, Fort Wayne, IN 46814For Sale
 MLS ID #202638399, Aaron Orr, Capital Property Management, LLC. IRMLS
