Must be preapproved. Willing to work with buyers agents, serious preapproved buyers only. Palmira Lakes subdivision, SWAC schools, heated pool, 4 beds, 4 baths, finished daylight basement, with potential of another bedroom or office, 3 car garage, deck with pergola, granite counter tops, large foyer, 5 minutes away from 469 access/Jefferson Pointe/steel dynamics/ Arcola/Columbia city. Location is unbeatable! This home also Has a country feel with the deck overlooking the farm fields.
For sale by owner
$475,000
1586 Lavante Cv, Fort Wayne, IN 46818
4beds
2,632sqft
:
Get pre-qualified$2,997/mo
SingleFamily
Built in 2018
0.4 Acres Lot
$-- Zestimate®
$180/sqft
$4/mo HOA
What's special
Heated poolFinished daylight basementGranite counter topsDeck with pergolaLarge foyer
What the owner loves about this home
Heated in-ground pool (4yrs old) . Quiet culdisac, SWAC schools, largest lot in the addition, safe and supportive neighborhood, unique 3 car garage with new door access added to get to the pool, privacy fence, 12x12ft deck with pergola, cozy finished basement with potential of another bedroom/office space.
- 32 days |
- 2,663 |
- 135 |
Listed by:
Property Owner (260) 310-9738
Facts & features
Interior
Bedrooms & bathrooms
- Bedrooms: 4
- Bathrooms: 4
- Full bathrooms: 2
- 1/2 bathrooms: 2
- Main level bathrooms: 1
Heating
- Forced air, Gas
Cooling
- Central
Appliances
- Included: Dishwasher, Dryer, Garbage disposal, Microwave, Range / Oven, Refrigerator, Washer
- Laundry: Main Level, Dryer Hook Up Gas/Elec
Features
- Kitchen Island, Walk-In Closet(s), Great Room, Stone Counters, Eat-in Kitchen, Entrance Foyer, Tub/Shower Combination, 1st Bdrm En Suite, Ceiling-9+, Stand Up Shower, Twin Sink Vanity, Pantry-Walk In
- Flooring: Carpet, Laminate
- Basement: Finished
- Has fireplace: Yes
- Fireplace features: Electric
Interior area
- Total interior livable area: 2,632 sqft
- Finished area below ground: 600
Property
Parking
- Total spaces: 2
- Parking features: On-street, Garage
Features
- Patio & porch: Deck Open, Porch Covered
- Exterior features: Stone, Vinyl
- Has view: Yes
- View description: Water
- Has water view: Yes
- Water view: Water
Lot
- Size: 0.4 Acres
- Features: Cul-de-Sac
- Topography: Level
Details
- Parcel number: 021105226008000038
Construction
Type & style
- Home type: SingleFamily
- Architectural style: Two Story, Traditional
Materials
- Frame
- Roof: Shake / Shingle
Condition
- New Construction
- New construction: No
- Year built: 2018
Utilities & green energy
- Gas: Gas
- Sewer: Public Sewer
- Water: City
Community & HOA
HOA
- Has HOA: Yes
- HOA fee: $4 monthly
Location
- Region: Fort Wayne
Financial & listing details
- Price per square foot: $180/sqft
- Tax assessed value: $446,700
- Annual tax amount: $3,739
- Date on market: 6/23/2026
Estimated market value
Not available
Estimated sales range
Not available
$2,891/mo
Price history
| Date | Event | Price |
|---|---|---|
| 6/23/2026 | Listed for sale | $475,000$180/sqft |
Source: Owner Report a problem | ||
| 12/24/2023 | Listing removed | $475,000 |
Source:  IRMLS #202325842 Report a problem IRMLS #202325842 Report a problem | ||
| 8/1/2023 | Price change | $475,000-2.9% |
Source: IRMLS #202325842 Report a problem | ||
| 7/31/2023 | Price change | $489,000-1.9% |
Source: IRMLS #202325842 Report a problem | ||
| 7/23/2023 | Listed for sale | $498,500+69.3% |
Source: IRMLS #202325842 Report a problem | ||
| 9/26/2019 | Sold | $294,500-1.8%$112/sqft |
Source: Agent Provided Report a problem | ||
| 6/28/2019 | Price change | $299,900-6.3%$114/sqft |
Source: Mike Thomas Associates, Inc. #201918623 Report a problem | ||
| 4/28/2019 | Price change | $319,900-3%$122/sqft |
Source: Mike Thomas Associates, Inc. #201904614 Report a problem | ||
| 2/12/2019 | Listed for sale | $329,900$125/sqft |
Source: Mike Thomas Associates, Inc. #201904614 Report a problem | ||
Public tax history
| Year | Property taxes | Tax assessment |
|---|---|---|
| 2025 | $3,739 +15.4% | $446,700 -0.7% |
| 2024 | $3,241 +17.3% | $449,900 +6.8% |
| 2023 | $2,762 +0.4% | $421,400 +12.4% |
| 2022 | $2,752 +10.3% | $374,900 +4.3% |
| 2021 | $2,494 +20.2% | $359,300 +10.2% |
| 2020 | $2,075 +3003.1% | $325,900 +20% |
| 2019 | $67 | $271,600 +24590.9% |
| 2018 | -- | $1,100 |
Find assessor info on the county website
Monthly payment
Est. payment
Payment breakdown
Explore the cost of this home by adjusting the details. Changes won't be saved.Climate risks
Neighborhood: 46818
Nearby schools
GreatSchools rating
- 7/10Arcola SchoolGrades: K-5Distance: 3.9 mi
- 7/10Carroll Middle SchoolGrades: 6-8Distance: 4.6 mi
- 9/10Carroll High SchoolGrades: 9-12Distance: 4 mi
Schools provided by the listing agent
- Elementary: Whispering Meadows
- Middle: Woodside
- High: Homestead
- District: MSD of Southwest Allen Cnty
Source: The MLS. This data may not be complete. We recommend contacting the local school district to confirm school assignments for this home.
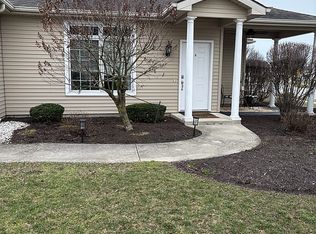
- $308,7003 bd2 ba1.4k sqft12202 Cross Winds Way, Fort Wayne, IN 46818Off Market
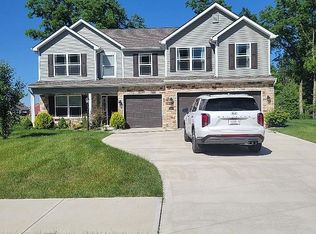
- $750,3005 bd3 ba3k sqft12559 Tolee Ct, Fort Wayne, IN 46818Off Market
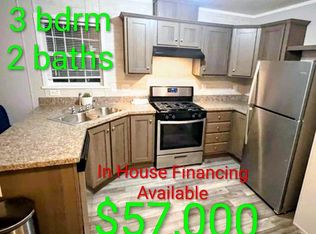
- $--3 bd2 ba980 sqft5715 Le Steele Blvd, Fort Wayne, IN 46818Off Market
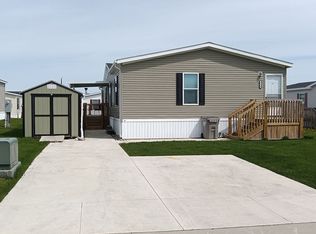
- $177,2004 bd2 ba1.6k sqft4126 Hexhill Ct, Fort Wayne, IN 46818Off Market
- $348,7003 bd2 ba-- sqft5812 Le Steele Blvd, Fort Wayne, IN 46818Off Market
- $264,7003 bd2 ba1.5k sqft3207 Liberty Creek Run, Fort Wayne, IN 46818Off Market
- $144,9003 bd2 ba1.6k sqft4247 Hunters Pointe, Fort Wayne, IN 46818Off Market
- $330,5004 bd2 ba2.1k sqft6922 Winford Shls, Fort Wayne, IN 46818Off Market
A local agent can set up tours, give advice and negotiate with sellers.
Similar homes
- $454,9004 bd3 ba2.7k sqft5245 Gadwall Pass, Fort Wayne, IN 46818For Sale
 MLS ID #202626673, Lisa Firks, Coldwell Banker Real Estate Gr. IRMLS
 - $469,9004 bd3 ba2.7k sqft5161 Orinoco Run, Fort Wayne, IN 46818For Sale
 MLS ID #202615790, Mina S Patel, Coldwell Banker Real Estate Gr. IRMLS
 - $547,5003 bd3 ba2.2k sqft11707 Baikal Pass, Fort Wayne, IN 46818For Sale
 MLS ID #202629004, Edie A Bloom, Mike Thomas Assoc., Inc. IRMLS
 - $335,0004 bd3 ba1.5k sqft10704 Coriander Pl, Fort Wayne, IN 46818For Sale
 MLS ID #202629600, Jacalyn Jones, CENTURY 21 Bradley Realty, Inc. IRMLS
 - $466,0004 bd3 ba2.5k sqft5290 Orinoco Run, Fort Wayne, IN 46818New ConstructionIRMLS
- $454,9004 bd3 ba2.4k sqft12651 Memory Ln, Fort Wayne, IN 46818New ConstructionMLS ID #202623504, Jamie Lancia, Lancia Homes and Real Estate. IRMLS
- $429,9004 bd3 ba2.3k sqft11697 Whistling Trl, Fort Wayne, IN 46818New ConstructionIRMLS
- $525,0005 bd2 ba3.3k sqft11711 Whistling Trl, Fort Wayne, IN 46818For Sale By Owner
- $409,9004 bd3 ba2.3k sqft5018 Whittlebury Dr, Fort Wayne, IN 46818New ConstructionMLS ID #202626945, Jasmin Halimanovic, Direct Realty. IRMLS
- $439,0002 bd2 ba1.6k sqft10116 Goshen Rd, Fort Wayne, IN 46818For SaleMLS ID #202617427, Nikki King, King Realty, LLC. IRMLS
- $491,1664 bd3 ba2.5k sqft12616 Memory Ln, Fort Wayne, IN 46818New ConstructionMLS ID #202540250, Jamie Lancia, Lancia Homes and Real Estate. IRMLS
- $512,9004 bd3 ba2k sqft5326 Fair Creek Run, Fort Wayne, IN 46818New ConstructionMLS ID #202614218, Frank Shepler, CENTURY 21 Bradley Realty, Inc. IRMLS
- $349,9004 bd3 ba2.5k sqft3818 Wingspread Cv, Fort Wayne, IN 46818ActiveMLS ID #22101712, Shamyl Tufail, eXp Realty, LLC. MIBOR as distributed by MLS GRID
- $509,9004 bd3 ba2.4k sqft5275 Fair Creek Run, Fort Wayne, IN 46818New ConstructionMLS ID #202536483, Frank Shepler, CENTURY 21 Bradley Realty, Inc. IRMLS
- $460,0003 bd3 ba2k sqft5282 Orinoco Run, Fort Wayne, IN 46818New ConstructionIRMLS
- $409,9004 bd3 ba2k sqft12040 Waters Meet Dr, Fort Wayne, IN 46818For SaleMLS ID #202608228, Evan Riecke, Encore Sotheby's International Realty. IRMLS
- $404,9004 bd3 ba2.1k sqft12657 Memory Ln, Fort Wayne, IN 46818New ConstructionMLS ID #202622632, Jamie Lancia, Lancia Homes and Real Estate. IRMLS
- $489,9003 bd2 ba2k sqft5236 Fair Creek Run, Fort Wayne, IN 46818New ConstructionMLS ID #202536153, Frank Shepler, CENTURY 21 Bradley Realty, Inc. IRMLS
- $524,9003 bd3 ba2.2k sqft5348 Fair Creek Run, Fort Wayne, IN 46818New ConstructionMLS ID #202604732, Frank Shepler, CENTURY 21 Bradley Realty, Inc. IRMLS
- from $450,0004 bd2 ba2.2k sqftPayton Plan, Drakes Pointe of Fort Wayne, Fort Wayne, IN 46818New ConstructionDavis Homes
