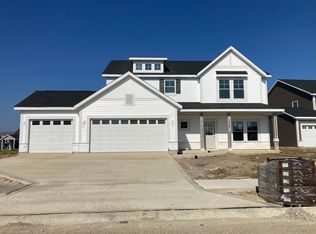
What an amazing find! New Construction home with over 2500 square feet for just under $400,000. That's just a little over $150 per square foot! Open house Monday from 4-6 pm. This home has 4 bedrooms, each with a walk-in closet, a first-floor office, an upstairs loft, with 2.5 bathrooms! Now you also have quartz countertops, lvp flooring, high ceilings, a 3-car garage, back and front patios, and Carroll school district! That is the cake, ready for the icing? This new built home by Davis Homes also has special financing available for qualified buyers! This home was just lowered by almost 50k. Now is the time for you to have that new home and the warranty that comes along with it!
Active
$399,000
5290 Orinoco Run, Fort Wayne, IN 46818
4beds
2,588sqft
Single Family Residence
Built in 2026
0.28 Acres Lot
$-- Zestimate®
$--/sqft
$-- HOA
What's special
Upstairs loftQuartz countertopsHigh ceilingsFirst-floor officeBack and front patiosLvp flooring
- 4 days
- 369
- 36
Zillow last checked:
Listing updated:
Listed by:
Anthony Doepker 260-580-2493,
Malone Ward Realty
Source: IRMLS,MLS#: 202640091
Facts & features
Interior
Bedrooms & bathrooms
- Bedrooms: 4
- Bathrooms: 3
- Full bathrooms: 2
- 1/2 bathrooms: 1
Bedroom 1
- Level: Upper
Bedroom 2
- Level: Upper
Dining room
- Level: Main
- Area: 121
- Dimensions: 11 x 11
Kitchen
- Level: Main
- Area: 187
- Dimensions: 17 x 11
Living room
- Level: Main
- Area: 238
- Dimensions: 17 x 14
Office
- Level: Main
- Area: 121
- Dimensions: 11 x 11
Heating
- Forced Air
Cooling
- Central Air
Features
- Has basement: No
- Has fireplace: No
Interior area
- Total structure area: 2,588
- Total interior livable area: 2,588 sqft
- Finished area above ground: 2,588
- Finished area below ground: 0
Video & virtual tour
Property
Parking
- Total spaces: 3
- Parking features: Attached
- Attached garage spaces: 3
Features
- Levels: Two
- Stories: 2
- On waterfront: Yes
- Waterfront features: None, Pond
Lot
- Size: 0.28 Acres
- Dimensions: 130 x 70
- Features: Irregular Lot
Details
- Parcel number: 020135226037.000044
Construction
Type & style
- Home type: SingleFamily
- Architectural style: Craftsman
- Property subtype: Single Family Residence
Materials
- Brick, Stone, Vinyl Siding
- Foundation: Slab
Condition
- New construction: Yes
- Year built: 2026
Details
- Builder name: Davis Homes
Utilities & green energy
- Sewer: City
- Water: City
Community & HOA
Community
- Subdivision: Drakes Pointe
Location
- Region: Fort Wayne
Financial & listing details
- Tax assessed value: $600
- Annual tax amount: $85
- Date on market: 9/28/2026
Estimated market value
Not available
Estimated sales range
Not available
Not available
Price history
| Date | Event | Price |
|---|---|---|
| 9/28/2026 | Listed for sale | $399,000-11.3% |
Source:  IRMLS #202640091 Report a problem IRMLS #202640091 Report a problem | ||
| 9/28/2026 | Listing removed | $449,900 |
Source: IRMLS #202630561 Report a problem | ||
| 7/17/2026 | Price change | $449,900-3.4%$174/sqft |
Source:  Davis Homes Report a problem Davis Homes Report a problem | ||
| 5/19/2026 | Price change | $465,9020%$180/sqft |
Source: Davis Homes Report a problem | ||
| 3/31/2026 | Listed for sale | $466,000 |
Source: IRMLS #202610725 Report a problem | ||
Public tax history
| Year | Property taxes | Tax assessment |
|---|---|---|
| 2025 | $9 -5% | $600 |
| 2024 | $10 +7.6% | $600 |
| 2023 | $9 | $600 |
| 2022 | -- | $600 |
Find assessor info on the county website
Monthly payment
Est. payment
Payment breakdown
Explore the cost of this home by adjusting the details. Changes won't be saved.Climate risks
Neighborhood: 46818
Nearby schools
Schools provided by the listing agent
- Elementary: Arcola
- Middle: Carroll
- High: Carroll
- District: Northwest Allen County
Source: IRMLS. This data may not be complete. We recommend contacting the local school district to confirm school assignments for this home.

Similar homes
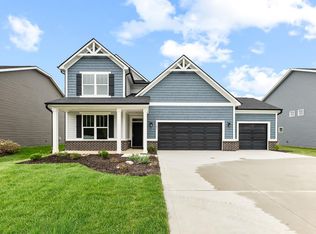
- $375,0004 bd3 ba2.3k sqft11697 Whistling Trl, Fort Wayne, IN 46818For Sale
 MLS ID #202640094, Anthony Doepker, Malone Ward Realty. IRMLS
 - $363,0003 bd2 ba1.6k sqft5294 Orinoco Run, Fort Wayne, IN 46818For Sale
 MLS ID #202640095, Anthony Doepker, Malone Ward Realty. IRMLS
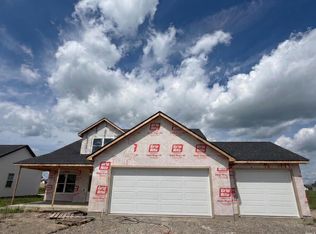
 - $409,9004 bd3 ba2.3k sqft5018 Whittlebury Dr, Fort Wayne, IN 46818New Construction
 MLS ID #202626945, Jasmin Halimanovic, Direct Realty. IRMLS
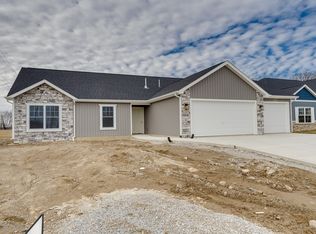
 - from $357,9003 bd2 ba1.6k sqftThe Welara Plan, The Ranch at Broad Acres, Fort Wayne, IN 46818New Construction
 Carriage Place Homes, Inc
