Designed for comfort and modern living. Very spacious 5 bedroom plus loft/flex space with 3 car garage. Designed for today's lifestyle with 4 possible living spaces to meet your needs for home office/formal dining/exercise room and upper & main level living areas. Home has over 3,350 sqft with large kitchen with island, quality cabinets, hard surface counters, tile backsplash, quality stainless steel appliances and recessed & pendant lighting. Master suite has tray ceiling with crown molding, ample space for furniture, awesome bath with tile shower, large vanity, and walk-in closet. Other features include many windows for an abundance of natural light, cathedral ceiling Morning Room, 4 good sized bedrooms with closet organizers on upper level and 1 bedroom on main. 9' ceilings on main level, convenient 2nd floor laundry, and drop area off garage. Additional amenities include energy efficient furnace and AC units, maintenance free, energy efficient windows, and a mostly maintenance free exterior. Great curb appeal with many gables, stone accent, shake siding and big front porch. Located in Drakes Pointe, 5 minutes to Carroll Schools and 6 minutes to shopping.
For sale by owner
$525,000
11711 Whistling Trl, Fort Wayne, IN 46818
5beds
3,364sqft
:
Get pre-qualified$3,309/mo
SingleFamily
Built in 2023
9,100 Square Feet Lot
$491,600 Zestimate®
$156/sqft
$-- HOA
What's special
Mostly maintenance free exteriorStone accentShake sidingLarge kitchen with islandBig front porchBath with tile showerCathedral ceiling morning room
- 21 days |
- 540 |
- 12 |
Listed by:
Property Owner (616) 919-3030
Facts & features
Interior
Bedrooms & bathrooms
- Bedrooms: 5
- Bathrooms: 2
- Full bathrooms: 2
Heating
- Forced air, Gas
Cooling
- Central
Appliances
- Included: Dishwasher, Garbage disposal, Microwave, Range / Oven, Refrigerator
Features
- Has fireplace: Yes
- Fireplace features: Electric
Interior area
- Total interior livable area: 3,364 sqft
Property
Parking
- Parking features: Garage - Attached
Features
- Exterior features: Stone, Vinyl
- Has view: Yes
- View description: Water
- Has water view: Yes
- Water view: Water
Lot
- Size: 9,100 Square Feet
Details
- Parcel number: 020135226025000044
Construction
Type & style
- Home type: SingleFamily
Materials
- Frame
- Roof: Asphalt
Condition
- New construction: No
- Year built: 2023
Community & HOA
Location
- Region: Fort Wayne
Financial & listing details
- Price per square foot: $156/sqft
- Tax assessed value: $465,300
- Annual tax amount: $3,834
- Date on market: 7/5/2026
Estimated market value
$491,600
$467,000 - $516,000
$3,007/mo
Price history
| Date | Event | Price |
|---|---|---|
| 7/5/2026 | Listed for sale | $525,000+8%$156/sqft |
Source: Owner Report a problem | ||
| 10/6/2025 | Listing removed | $3,250$1/sqft |
Source: Zillow Rentals Report a problem | ||
| 9/2/2025 | Price change | $3,250-7.1%$1/sqft |
Source: Zillow Rentals Report a problem | ||
| 8/31/2025 | Listed for rent | $3,500$1/sqft |
Source: Zillow Rentals Report a problem | ||
| 6/17/2024 | Listing removed | $486,000 |
Source:  IRMLS #202417487 Report a problem IRMLS #202417487 Report a problem | ||
| 6/9/2024 | Price change | $486,000-2.6% |
Source: IRMLS #202417487 Report a problem | ||
| 5/20/2024 | Price change | $499,000-14.7% |
Source: IRMLS #202417487 Report a problem | ||
| 5/17/2024 | Listed for sale | $585,000+22.8% |
Source: IRMLS #202417487 Report a problem | ||
| 2/13/2023 | Sold | $476,446 |
Source: IRMLS #202248536 Report a problem | ||
| 1/15/2023 | Pending sale | $476,446 |
Source: IRMLS #202248536 Report a problem | ||
| 12/6/2022 | Price change | $476,446-1.1% |
Source: IRMLS #202248536 Report a problem | ||
| 10/25/2022 | Price change | $481,601+0%$143/sqft |
Source:  Olthof Homes Report a problem Olthof Homes Report a problem | ||
| 9/13/2022 | Price change | $481,600+0.4%$143/sqft |
Source: Olthof Homes Report a problem | ||
| 8/21/2022 | Listed for sale | $479,865$143/sqft |
Source: Olthof Homes Report a problem | ||
Public tax history
| Year | Property taxes | Tax assessment |
|---|---|---|
| 2025 | $3,834 +3.5% | $465,300 -3.4% |
| 2024 | $3,705 +41438.3% | $481,500 +2.6% |
| 2023 | $9 | $469,200 +78100% |
| 2022 | -- | $600 |
Find assessor info on the county website
Monthly payment
Est. payment
Payment breakdown
Explore the cost of this home by adjusting the details. Changes won't be saved.Climate risks
Neighborhood: 46818
Nearby schools
GreatSchools rating
- 7/10Arcola SchoolGrades: K-5Distance: 7.1 mi
- 7/10Carroll Middle SchoolGrades: 6-8Distance: 1.2 mi
- 9/10Carroll High SchoolGrades: 9-12Distance: 0.7 mi
Schools provided by the listing agent
- Elementary: Arcola School
- Middle: Carroll Middle School
- High: Carroll High School
- District: Northwest Allen County Schools
Source: The MLS. This data may not be complete. We recommend contacting the local school district to confirm school assignments for this home.
- $412,7004 bd3 ba2.8k sqft5246 Orinoco Run, Fort Wayne, IN 46818Off Market
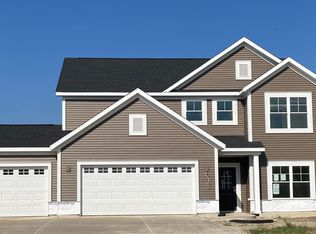
- $460,8005 bd3 ba3.3k sqft11720 Whistling Trl, Fort Wayne, IN 46818Off Market
- $419,6004 bd3 ba2.7k sqft11764 Whistling Trl, Fort Wayne, IN 46818Off Market
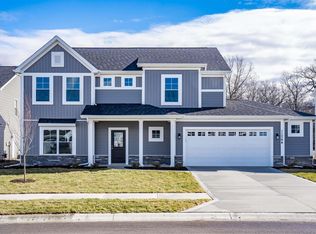
- $290,0004 bd2 ba2.2k sqft11704 Hand Rd, Fort Wayne, IN 46818Sold
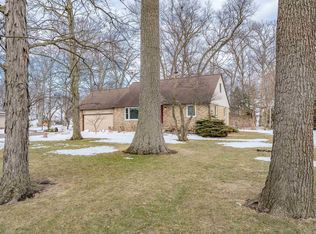
- $242,0003 bd2 ba1.8k sqft11718 Hand Rd, Fort Wayne, IN 46818Sold
- $488,4005 bd3 ba3.2k sqft11788 Whistling Trl, Fort Wayne, IN 46818Sold
- $389,9004 bd3 ba2.5k sqft11796 Whistling Trl, Fort Wayne, IN 46818Sold
- $288,8003 bd1 ba1.5k sqft11626 Hand Rd, Fort Wayne, IN 46818Off Market
A local agent can set up tours, give advice and negotiate with sellers.
Similar homes
- $547,5003 bd3 ba2.2k sqft11707 Baikal Pass, Fort Wayne, IN 46818For Sale
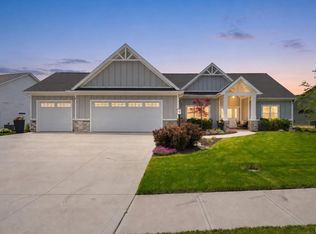 MLS ID #202629004, Edie A Bloom, Mike Thomas Assoc., Inc. IRMLS
 - $600,0004 bd3 ba3.6k sqft12691 Berkhill Cv, Fort Wayne, IN 46818For Sale
 MLS ID #202629365, Jennifer Harris-Steele, CENTURY 21 Bradley Realty, Inc. IRMLS
 - $454,9004 bd3 ba2.7k sqft5245 Gadwall Pass, Fort Wayne, IN 46818For Sale
 MLS ID #202626673, Lisa Firks, Coldwell Banker Real Estate Gr. IRMLS
 - $469,9004 bd3 ba2.7k sqft5161 Orinoco Run, Fort Wayne, IN 46818For Sale
 MLS ID #202615790, Mina S Patel, Coldwell Banker Real Estate Gr. IRMLS
 - $466,0004 bd3 ba2.5k sqft5290 Orinoco Run, Fort Wayne, IN 46818New ConstructionIRMLS
- $512,9004 bd3 ba2k sqft5326 Fair Creek Run, Fort Wayne, IN 46818New ConstructionMLS ID #202614218, Frank Shepler, CENTURY 21 Bradley Realty, Inc. IRMLS
- $429,9004 bd3 ba2.3k sqft11697 Whistling Trl, Fort Wayne, IN 46818New ConstructionIRMLS
- $509,9004 bd3 ba2.4k sqft5275 Fair Creek Run, Fort Wayne, IN 46818New ConstructionMLS ID #202536483, Frank Shepler, CENTURY 21 Bradley Realty, Inc. IRMLS
- $524,9003 bd3 ba2.2k sqft5348 Fair Creek Run, Fort Wayne, IN 46818New ConstructionMLS ID #202604732, Frank Shepler, CENTURY 21 Bradley Realty, Inc. IRMLS
- $359,9003 bd3 ba2k sqft12502 Carroll Creek Run, Fort Wayne, IN 46818For SaleMLS ID #202629537, Adam Martin, Impact Realty LLC. IRMLS
- $491,1664 bd3 ba2.5k sqft12616 Memory Ln, Fort Wayne, IN 46818New ConstructionMLS ID #202540250, Jamie Lancia, Lancia Homes and Real Estate. IRMLS
- $355,0004 bd3 ba2.7k sqft10601 Still Hollow Run, Fort Wayne, IN 46818For SaleMLS ID #202627434, Timothy R Green, Sterling Realty Advisors. IRMLS
- $454,9004 bd3 ba2.4k sqft12651 Memory Ln, Fort Wayne, IN 46818New ConstructionMLS ID #202623504, Jamie Lancia, Lancia Homes and Real Estate. IRMLS
- $460,0003 bd3 ba2k sqft5282 Orinoco Run, Fort Wayne, IN 46818New ConstructionIRMLS
- from $450,0004 bd2 ba2.2k sqftPayton Plan, Drakes Pointe of Fort Wayne, Fort Wayne, IN 46818New ConstructionDavis Homes
- from $450,0004 bd2 ba2.4k sqftSutcliffe Plan, Drakes Pointe of Fort Wayne, Fort Wayne, IN 46818New ConstructionDavis Homes
- $375,0004 bd4 ba2.8k sqft3518 Flowing Brook Dr, Fort Wayne, IN 46818For SaleMLS ID #202623720, Sam Hartman, Coldwell Banker Real Estate Gr. IRMLS
- $409,9004 bd3 ba2k sqft12040 Waters Meet Dr, Fort Wayne, IN 46818For SaleMLS ID #202608228, Evan Riecke, Encore Sotheby's International Realty. IRMLS
- $409,9004 bd3 ba2.3k sqft5018 Whittlebury Dr, Fort Wayne, IN 46818New ConstructionMLS ID #202626945, Jasmin Halimanovic, Direct Realty. IRMLS
- $489,9003 bd2 ba2k sqft5236 Fair Creek Run, Fort Wayne, IN 46818New ConstructionMLS ID #202536153, Frank Shepler, CENTURY 21 Bradley Realty, Inc. IRMLS
