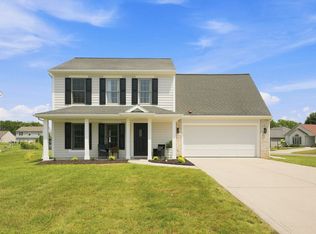
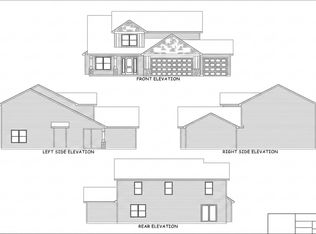
Skip the wait, construction timelines, and the added expenses of building as this home already has it all done for you! From the established lawn & landscaping to window treatments & finishing touches, this immaculate 4 bedroom home in the heart of Carroll Schools offers the feel of new construction with the convenience of being completely move-in ready. As you arrive, you’ll immediately notice the excellent curb appeal & beautiful landscaping before entering through the covered front porch. Just off the foyer is a versatile den, perfect for a home office, playroom, or additional living space. The spacious living room features a stone fireplace & large windows that allow natural light to pour in, highlighting the vinyl flooring that flows throughout the main level. This space transitions seamlessly into the stunning kitchen complete with quartz countertops, tiled backsplash, reverse osmosis system, stainless steel appliances that remain, a pantry, & offers plenty of space for cooking and entertaining. The primary bedroom is generously sized & features a large walk-in closet with organizers along with an en-suite that includes quartz countertops, dual vanities, & a walk-in shower! Three additional bedrooms offer comfortable space & share a full bathroom. A dedicated laundry room includes washer & dryer that remain and is already roughed in for a future sink. An oversized three car garage provides excellent storage & includes a tankless water heater & water softener! Step outside to relax on the patio protected by a vinyl privacy fence. Located in a desirable subdivision within walking distance to Carroll High School & just minutes from restaurants, grocery stores, & shopping, this home offers both convenience and comfort! Don’t miss your opportunity to own this pristine, move-in ready home!
Active
Price cut: $7K (7/6)
$409,900
12040 Waters Meet Dr, Fort Wayne, IN 46818
4beds
2,020sqft
:
Get pre-qualified$2,650/mo
Single Family Residence
Built in 2023
0.26 Acres Lot
$407,700 Zestimate®
$--/sqft
$40/mo HOA
What's special
Established lawn and landscapingCovered front porchQuartz countertopsExcellent curb appealStone fireplaceBeautiful landscapingReverse osmosis system
- 135 days |
- 456 |
- 28 |
Zillow last checked:
Listing updated:
Listed by:
Evan Riecke Cell:260-466-0609,
Encore Sotheby's International Realty
Source: IRMLS,MLS#: 202608228
Facts & features
Interior
Bedrooms & bathrooms
- Bedrooms: 4
- Bathrooms: 3
- Full bathrooms: 2
- 1/2 bathrooms: 1
Bedroom 1
- Level: Upper
Bedroom 2
- Level: Upper
Kitchen
- Level: Main
- Area: 216
- Dimensions: 18 x 12
Living room
- Level: Main
- Area: 270
- Dimensions: 18 x 15
Office
- Level: Main
- Area: 120
- Dimensions: 12 x 10
Heating
- Natural Gas, Forced Air
Cooling
- Central Air
Appliances
- Included: Disposal, Range/Oven Hook Up Gas, Dishwasher, Microwave, Refrigerator, Washer, Dryer-Electric, Gas Range, Tankless Water Heater, Water Softener Owned
- Laundry: Electric Dryer Hookup, Main Level
Features
- 1st Bdrm En Suite, Ceiling Fan(s), Walk-In Closet(s), Countertops-Solid Surf, Entrance Foyer, Kitchen Island, Open Floorplan, Double Vanity, Tub/Shower Combination
- Flooring: Carpet, Vinyl
- Windows: Window Treatments
- Basement: None
- Number of fireplaces: 1
- Fireplace features: Living Room, Gas Log, One
Interior area
- Total structure area: 2,020
- Total interior livable area: 2,020 sqft
- Finished area above ground: 2,020
- Finished area below ground: 0
Video & virtual tour
Property
Parking
- Total spaces: 3
- Parking features: Attached, Garage Door Opener, Concrete
- Attached garage spaces: 3
- Has uncovered spaces: Yes
Features
- Levels: Two
- Stories: 2
- Patio & porch: Patio
- Fencing: None
Lot
- Size: 0.26 Acres
- Features: Level, City/Town/Suburb, Landscaped, Near Walking Trail
Details
- Parcel number: 020125454009.000087
Construction
Type & style
- Home type: SingleFamily
- Architectural style: Traditional
- Property subtype: Single Family Residence
Materials
- Stone, Vinyl Siding
- Roof: Shingle
Condition
- New construction: No
- Year built: 2023
Utilities & green energy
- Sewer: City
- Water: City
- Utilities for property: Cable Connected
Community & HOA
Community
- Features: Sidewalks
- Security: Smoke Detector(s)
- Subdivision: Carroll Creek Villas
HOA
- Has HOA: Yes
- HOA fee: $480 annually
Location
- Region: Fort Wayne
Financial & listing details
- Tax assessed value: $414,200
- Annual tax amount: $3,227
- Date on market: 3/13/2026
- Listing terms: Cash,Conventional,FHA,VA Loan
Estimated market value
$407,700
$387,000 - $428,000
$2,437/mo
Price history
| Date | Event | Price |
|---|---|---|
| 7/6/2026 | Price change | $409,900-1.7% |
Source:  IRMLS #202608228 Report a problem IRMLS #202608228 Report a problem | ||
| 6/7/2026 | Price change | $416,900-0.7% |
Source: IRMLS #202608228 Report a problem | ||
| 5/11/2026 | Price change | $419,900-1.2% |
Source: IRMLS #202608228 Report a problem | ||
| 4/27/2026 | Price change | $424,900-1.2% |
Source: IRMLS #202608228 Report a problem | ||
| 4/13/2026 | Price change | $429,900-1.1% |
Source: IRMLS #202608228 Report a problem | ||
| 4/6/2026 | Price change | $434,900-1.1% |
Source: IRMLS #202608228 Report a problem | ||
| 3/23/2026 | Price change | $439,900-2.2% |
Source: IRMLS #202608228 Report a problem | ||
| 3/13/2026 | Listed for sale | $449,900 |
Source: IRMLS #202608228 Report a problem | ||
Public tax history
| Year | Property taxes | Tax assessment |
|---|---|---|
| 2025 | $3,177 +1057.6% | $414,200 +6.5% |
| 2024 | $274 +3464.7% | $389,100 +425.8% |
| 2023 | $8 | $74,000 +14700% |
| 2022 | -- | $500 |
Find assessor info on the county website
Monthly payment
Est. payment
Payment breakdown
Explore the cost of this home by adjusting the details. Changes won't be saved.Climate risks
Neighborhood: 46818
Nearby schools
GreatSchools rating
- 6/10Eel River Elementary SchoolGrades: K-5Distance: 0.5 mi
- 7/10Carroll Middle SchoolGrades: 6-8Distance: 0.7 mi
- 9/10Carroll High SchoolGrades: 9-12Distance: 0.2 mi
Schools provided by the listing agent
- Elementary: Eel River
- Middle: Carroll
- High: Carroll
- District: Northwest Allen County
Source: IRMLS. This data may not be complete. We recommend contacting the local school district to confirm school assignments for this home.
- $400,2004 bd2 ba1.8k sqft12062 Waters Meet Dr, Fort Wayne, IN 46818Off Market
- $338,0003 bd2 ba1.3k sqft12016 Waters Meet Dr, Fort Wayne, IN 46818Off Market
- $377,6254 bd3 ba1.9k sqft12074 Waters Meet Dr, Fort Wayne, IN 46818Sold

- $538,0003 bd2 ba2.2k sqft12037 Waters Meet Dr, Fort Wayne, IN 46818Off Market
- $374,3003 bd2 ba1.6k sqft12133 Long Meadow Pkwy, Fort Wayne, IN 46818Off Market
- $400,0003 bd2 ba1.7k sqft12053 Waters Meet Dr, Fort Wayne, IN 46818Sold
- $500-- bd-- ba-- sqft12019 Waters Meet Dr, Fort Wayne, IN 46818Off Market
- $418,2005 bd3 ba2.4k sqft12086 Waters Meet Dr, Fort Wayne, IN 46818Off Market
A local agent can set up tours, give advice and negotiate with sellers.
Similar homes
- $359,9003 bd3 ba2k sqft12502 Carroll Creek Run, Fort Wayne, IN 46818For Sale
 MLS ID #202629537, Adam Martin, Impact Realty LLC. IRMLS
 - $335,0004 bd3 ba1.5k sqft10704 Coriander Pl, Fort Wayne, IN 46818For Sale
 MLS ID #202629600, Jacalyn Jones, CENTURY 21 Bradley Realty, Inc. IRMLS
 - $409,9004 bd3 ba2.3k sqft5018 Whittlebury Dr, Fort Wayne, IN 46818New Construction
 MLS ID #202626945, Jasmin Halimanovic, Direct Realty. IRMLS
 - $375,0004 bd4 ba2.8k sqft3518 Flowing Brook Dr, Fort Wayne, IN 46818For Sale
 MLS ID #202623720, Sam Hartman, Coldwell Banker Real Estate Gr. IRMLS
 - $404,9004 bd3 ba2.1k sqft12657 Memory Ln, Fort Wayne, IN 46818New ConstructionMLS ID #202622632, Jamie Lancia, Lancia Homes and Real Estate. IRMLS
- $349,9003 bd4 ba1.9k sqft12419 Carroll Creek Run, Fort Wayne, IN 46818For SaleMLS ID #202627488, Timothy R Green, Sterling Realty Advisors. IRMLS
- $429,9004 bd3 ba2.3k sqft11697 Whistling Trl, Fort Wayne, IN 46818New ConstructionIRMLS
- $454,9004 bd3 ba2.7k sqft5245 Gadwall Pass, Fort Wayne, IN 46818For SaleMLS ID #202626673, Lisa Firks, Coldwell Banker Real Estate Gr. IRMLS
- $397,9003 bd3 ba1.9k sqft4796 Whittlebury Dr, Fort Wayne, IN 46818New ConstructionMLS ID #202626454, Jay Price, Mike Thomas Assoc., Inc. IRMLS
- $398,9003 bd3 ba2.2k sqft5098 Sickle Cv, Fort Wayne, IN 46818New ConstructionMLS ID #202523950, Michael P McKinney, Mike Thomas Assoc., Inc. IRMLS
- $469,9004 bd3 ba2.7k sqft5161 Orinoco Run, Fort Wayne, IN 46818For SaleMLS ID #202615790, Mina S Patel, Coldwell Banker Real Estate Gr. IRMLS
- $398,9003 bd2 ba1.6k sqft12991 Vista Verde Blvd, Fort Wayne, IN 46818New ConstructionMLS ID #202610891, Frank Shepler, CENTURY 21 Bradley Realty, Inc. IRMLS
- from $409,9004 bd3 ba2.2k sqftThe Phaeton Plan, Silverstone, Fort Wayne, IN 46818New ConstructionCarriage Place Homes, Inc
- $299,9003 bd2 ba1.7k sqft3530 Astoria Way, Fort Wayne, IN 46818For SaleMLS ID #202626090, Linda Williams, Coldwell Banker Real Estate Gr. IRMLS
- from $314,9004 bd3 ba2.3k sqftStamford Plan, Grasslands at Broad Acres, Fort Wayne, IN 46818New ConstructionDR Horton
- $353,2954 bd3 ba2.6k sqft4420 Katfur Ct, Fort Wayne, IN 46818New ConstructionIRMLS
- $454,9004 bd3 ba2.4k sqft12651 Memory Ln, Fort Wayne, IN 46818New ConstructionMLS ID #202623504, Jamie Lancia, Lancia Homes and Real Estate. IRMLS
- $429,0003 bd2 ba1.6k sqft5294 Orinoco Run, Fort Wayne, IN 46818New ConstructionIRMLS
- $394,9003 bd2 ba1.6k sqft13033 Vista Verde Blvd, Fort Wayne, IN 46818New ConstructionMLS ID #202603210, Frank Shepler, CENTURY 21 Bradley Realty, Inc. IRMLS
- $425,9993 bd3 ba2k sqft11940 Tapered Bank Run, Fort Wayne, IN 46818New ConstructionMLS ID #202525815, Corey L Malcolm, RE/MAX Results. IRMLS
