OPEN HOUSE SATURDAY, AUGUST 8TH FROM 1PM-3PM!!!!! Brand new model home for sale! The Westfield floor plan by Sky Hill Homes blends form and function on one of the best lots in Silverstone! Main level master suite, Northwest Allen Schools, & close to both Huntertown AND the north side of Fort Wayne! Covered front porch and covered back patio! Walking in the front door, you're greeted by a spacious great room with a vaulted ceiling. Plenty of windows make the open space that contains the great room, kitchen, dining room, loft, foyer, & staircase a bright place for day to day living and entertaining as well. Some more "extras" worth noting: Fireplace in great room, kitchen with island & bar seating, quartz counter tops and tiled backsplash in kitchen along with walk-in pantry. Half bath and laundry room/mud room conveniently located at garage entrance. The master suite is spacious and luxurious. Raised quartz dual vanity, well appointed walk-in closet, & walk-in shower with tiled surround. Upstairs the loft, 2 additional bedrooms, and a full bathroom are found. This lot is on a cul-de-sac street and backs up to a single parcel with more trees & crop land than buildings. It has a surprisingly private feel for being in a subdivision! Yes, this floor plan can be built elsewhere, but you might decide it's just what you want AND right where you want it!! Call your favourite REALTOR and set up a time to take a look!
Active
$397,900
4796 Whittlebury Dr, Fort Wayne, IN 46818
3beds
1,999sqft
:
Get pre-qualified$2,545/mo
Single Family Residence
Built in 2026
9,147 Square Feet Lot
$-- Zestimate®
$--/sqft
$38/mo HOA
What's special
Covered front porchMain level master suiteRaised quartz dual vanityPlenty of windowsCovered back patioFireplace in great roomWalk-in pantry
- 38 days |
- 175 |
- 10 |
Zillow last checked:
Listing updated:
Listed by:
Jay Price 260-438-8640,
Mike Thomas Assoc., Inc
Source: IRMLS,MLS#: 202626454
Facts & features
Interior
Bedrooms & bathrooms
- Bedrooms: 3
- Bathrooms: 3
- Full bathrooms: 2
- 1/2 bathrooms: 1
- Main level bedrooms: 1
Bedroom 1
- Level: Main
Bedroom 2
- Level: Upper
Dining room
- Level: Main
- Area: 208
- Dimensions: 16 x 13
Kitchen
- Level: Main
- Area: 208
- Dimensions: 16 x 13
Living room
- Level: Main
- Area: 304
- Dimensions: 16 x 19
Heating
- Natural Gas, Forced Air, High Efficiency Furnace
Cooling
- Central Air, Ceiling Fan(s)
Appliances
- Included: Disposal, Range/Oven Hk Up Gas/Elec, Dishwasher, Microwave, Electric Cooktop, Electric Oven, Electric Water Heater
- Laundry: Dryer Hook Up Gas/Elec, Main Level
Features
- 1st Bdrm En Suite, Breakfast Bar, Ceiling-9+, Ceiling Fan(s), Vaulted Ceiling(s), Walk-In Closet(s), Countertops-Solid Surf, Entrance Foyer, Kitchen Island, Open Floorplan, Pantry, Split Br Floor Plan, Double Vanity, Stand Up Shower, Tub/Shower Combination, Main Level Bedroom Suite, Great Room
- Flooring: Carpet, Vinyl
- Doors: Pocket Doors
- Windows: Double Pane Windows
- Basement: None
- Number of fireplaces: 1
- Fireplace features: Living Room, Gas Log, One
Interior area
- Total structure area: 1,999
- Total interior livable area: 1,999 sqft
- Finished area above ground: 1,999
- Finished area below ground: 0
Video & virtual tour
Property
Parking
- Total spaces: 3
- Parking features: Attached, Garage Door Opener, Concrete
- Attached garage spaces: 3
- Has uncovered spaces: Yes
Features
- Levels: Two
- Stories: 2
- Patio & porch: Covered, Porch Covered
- Exterior features: Balcony
- Fencing: None
- Waterfront features: None
- Frontage length: Channel/Canal Frontage(0),Water Frontage(0)
Lot
- Size: 9,147 Square Feet
- Dimensions: 63x148
- Features: Level, City/Town/Suburb, Landscaped
Details
- Parcel number: 020125151028.000087
- Zoning: R1
Construction
Type & style
- Home type: SingleFamily
- Architectural style: Lofted
- Property subtype: Single Family Residence
Materials
- Stone, Vinyl Siding
- Foundation: Slab
- Roof: Asphalt,Shingle,Dimensional Shingles
Condition
- New construction: Yes
- Year built: 2026
Details
- Builder name: Sky Hill Homes, Inc.
- Warranty included: Yes
Utilities & green energy
- Electric: REMC
- Gas: NIPSCO
- Sewer: City
- Water: City
Green energy
- Energy efficient items: HVAC
Community & HOA
Community
- Features: Sidewalks
- Subdivision: Silverstone
HOA
- Has HOA: Yes
- HOA fee: $450 annually
Location
- Region: Fort Wayne
Financial & listing details
- Tax assessed value: $800
- Annual tax amount: $63
- Date on market: 7/3/2026
- Listing terms: Cash,Conventional,FHA,USDA Loan,VA Loan
- Road surface type: Asphalt
Estimated market value
Not available
Estimated sales range
Not available
Not available
Price history
| Date | Event | Price |
|---|---|---|
| 7/10/2026 | Listed for sale | $397,900 |
Source:  IRMLS #202626454 Report a problem IRMLS #202626454 Report a problem | ||
Public tax history
| Year | Property taxes | Tax assessment |
|---|---|---|
| 2025 | $13 | $800 |
| 2024 | -- | $800 |
Find assessor info on the county website
Monthly payment
Est. payment
Payment breakdown
Explore the cost of this home by adjusting the details. Changes won't be saved.Climate risks
Neighborhood: 46818
Nearby schools
GreatSchools rating
- 6/10Eel River Elementary SchoolGrades: K-5Distance: 0.6 mi
- 7/10Carroll Middle SchoolGrades: 6-8Distance: 0.6 mi
- 9/10Carroll High SchoolGrades: 9-12Distance: 0.9 mi
Schools provided by the listing agent
- Elementary: Eel River
- Middle: Carroll
- High: Carroll
- District: Northwest Allen County
Source: IRMLS. This data may not be complete. We recommend contacting the local school district to confirm school assignments for this home.
- $370,3004 bd2 ba1.6k sqft4722 Whittlebury Dr, Fort Wayne, IN 46818Off Market

- $800-- bd-- ba-- sqft4814 Whittlebury Dr, Fort Wayne, IN 46818Off Market
- $339,9003 bd2 ba1.5k sqft4780 Whittlebury Dr, Fort Wayne, IN 46818Sold

- $405,0004 bd3 ba2.5k sqft4772 Whittlebury Dr, Fort Wayne, IN 46818Sold
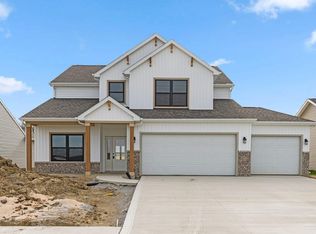
- $385,0373 bd2 ba1.8k sqft4832 Whittlebury Dr, Fort Wayne, IN 46818Pending
- $391,5004 bd3 ba2.3k sqft4788 Whittlebury Dr, Fort Wayne, IN 46818Sold
- $800-- bd-- ba-- sqft4801 Whittlebury Dr, Fort Wayne, IN 46818Off Market
- $800-- bd-- ba-- sqft4793 Whittlebury Dr, Fort Wayne, IN 46818Off Market
A local agent can set up tours, give advice and negotiate with sellers.
Similar homes
- $419,9004 bd3 ba2.2k sqft5334 Elk Run Pl, Fort Wayne, IN 46818New Construction
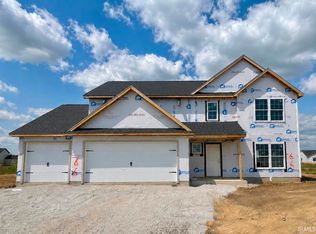 MLS ID #202632087, Courtney Ousley, Mike Thomas Assoc., Inc. IRMLS
 - $419,9003 bd2 ba1.6k sqft5294 Orinoco Run, Fort Wayne, IN 46818New Construction
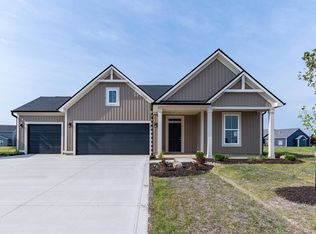 MLS ID #202632211, Ian Barnhart, Coldwell Banker Real Estate Gr. IRMLS
 - $359,9003 bd2 ba1.6k sqft4911 Silverstone Psge, Fort Wayne, IN 46818New Construction
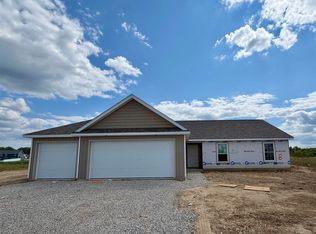 MLS ID #202630805, Courtney Ousley, Mike Thomas Assoc., Inc. IRMLS
 - $398,9003 bd2 ba1.6k sqft12991 Vista Verde Blvd, Fort Wayne, IN 46818New Construction
 MLS ID #202610891, Frank Shepler, CENTURY 21 Bradley Realty, Inc. IRMLS
 - $399,9004 bd3 ba2.2k sqft12741 Towcester Ct, Fort Wayne, IN 46818New ConstructionCarriage Place Homes, Inc
- $394,9003 bd2 ba1.6k sqft13033 Vista Verde Blvd, Fort Wayne, IN 46818New ConstructionMLS ID #202603210, Frank Shepler, CENTURY 21 Bradley Realty, Inc. IRMLS
- $398,9003 bd2 ba1.6k sqft13065 Vista Verde Blvd, Fort Wayne, IN 46818New ConstructionMLS ID #202603209, Frank Shepler, CENTURY 21 Bradley Realty, Inc. IRMLS
- $385,0004 bd3 ba2.2k sqft10017 Banbury Ct, Fort Wayne, IN 46818For SaleMLS ID #202631857, Becky McArdle, RE/MAX Results. IRMLS
- $359,9003 bd2 ba1.6k sqft13234 Vista Verde Blvd, Fort Wayne, IN 46818New ConstructionMLS ID #202627687, Lesley Douglass, Coldwell Banker Real Estate Gr. IRMLS
- $429,9003 bd2 ba1.7k sqft5374 Rio Azul Cv, Fort Wayne, IN 46818New ConstructionMLS ID #202619046, Frank Shepler, CENTURY 21 Bradley Realty, Inc. IRMLS
- $437,9003 bd2 ba1.9k sqft4877 Silverstone Psge, Fort Wayne, IN 46818New ConstructionMLS ID #202602946, Riley Heller, Heller & Sons, Inc.. IRMLS
- $429,9004 bd3 ba2.3k sqft11697 Whistling Trl, Fort Wayne, IN 46818New ConstructionMLS ID #202625344, Ian Barnhart, Coldwell Banker Real Estate Gr. IRMLS
- $449,9004 bd3 ba2.5k sqft5290 Orinoco Run, Fort Wayne, IN 46818New ConstructionMLS ID #202630561, Ian Barnhart, Coldwell Banker Real Estate Gr. IRMLS
- $364,9003 bd2 ba1.8k sqft12017 Swather Ct, Fort Wayne, IN 46818New ConstructionMLS ID #202603875, Richard J Fletcher, North Eastern Group Realty. IRMLS
- $439,9003 bd2 ba1.7k sqft5480 Rio Azul Cv, Fort Wayne, IN 46818New ConstructionMLS ID #202603211, Frank Shepler, CENTURY 21 Bradley Realty, Inc. IRMLS
- $489,9003 bd2 ba2k sqft5236 Fair Creek Run, Fort Wayne, IN 46818New ConstructionMLS ID #202536153, Frank Shepler, CENTURY 21 Bradley Realty, Inc. IRMLS
- $460,0003 bd3 ba2k sqft5282 Orinoco Run, Fort Wayne, IN 46818New ConstructionMLS ID #202610711, Ian Barnhart, Coldwell Banker Real Estate Gr. IRMLS
- $379,9003 bd2 ba1.7k sqft1283 Olympiada Knl, Fort Wayne, IN 46845For SaleMLS ID #202631369, Cindy Burkhart, North Eastern Group Realty. IRMLS
- $441,8483 bd3 ba2.2k sqft11939 Turtle Creek Ct, Fort Wayne, IN 46818New ConstructionMLS ID #202529732, Corey L Malcolm, RE/MAX Results. IRMLS
- $399,9003 bd2 ba1.7k sqft11128 Lavista Pl, Fort Wayne, IN 46845For SaleMLS ID #202630594, Andrew Schultz, RE/MAX Results. IRMLS
