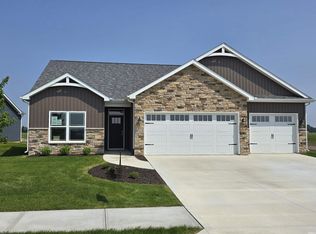
Spacious two-story JRN-built home with over 2,200 sq ft of living space offering a well-designed layout and plenty of room to grow. The main level features a deluxe primary suite complete with a huge walk-in closet, double vanities, and a beautifully finished tile shower. Also on the main level is a versatile flex room that could serve as a 4th bedroom, adding even more functionality to the floor plan. The large great room with fireplace creates a warm and inviting gathering space, enhanced by oversized windows with transoms that bring in abundant natural light. The kitchen is designed for both everyday living and entertaining, featuring an island with seating, walk-in pantry, and ample cabinet space. The dining area overlooks a 13x12 covered patio, perfect for indoor-outdoor living. Upstairs includes two additional bedrooms, providing privacy and flexibility for family or guests. Additional highlights include a 2-car garage with bump-out storage, located on a quiet cul-de-sac street with convenient access to schools, shopping, and walking trails. Built by JRN Homes, this property showcases quality craftsmanship, thoughtful design, and attention to detail throughout.
Active
Price cut: $4.9K (9/23)
$429,900
11939 Turtle Creek Ct, Fort Wayne, IN 46818
4beds
2,236sqft
Single Family Residence
Built in 2025
8,276 Square Feet Lot
$426,900 Zestimate®
$--/sqft
$46/mo HOA
What's special
Quiet cul-de-sac streetDeluxe primary suiteDouble vanitiesWell-designed layoutAbundant natural lightOversized windows with transomsVersatile flex room
- 453 days
- 101
- 3
Zillow last checked:
Listing updated:
Listed by:
Corey L Malcolm 260-490-1590,
RE/MAX Results
Source: IRMLS,MLS#: 202529732
Facts & features
Interior
Bedrooms & bathrooms
- Bedrooms: 4
- Bathrooms: 3
- Full bathrooms: 2
- 1/2 bathrooms: 1
- Main level bedrooms: 2
Bedroom 1
- Level: Main
Bedroom 2
- Level: Upper
Dining room
- Level: Main
- Area: 130
- Dimensions: 13 x 10
Kitchen
- Level: Main
- Area: 156
- Dimensions: 13 x 12
Living room
- Level: Main
- Area: 288
- Dimensions: 16 x 18
Heating
- Natural Gas, Forced Air
Cooling
- Central Air
Appliances
- Included: Disposal, Dishwasher, Microwave, Gas Oven, Gas Range, Gas Water Heater
- Laundry: Sink, Main Level
Features
- Breakfast Bar, Ceiling-9+, Tray Ceiling(s), Walk-In Closet(s), Laminate Counters, Countertops-Solid Surf, Entrance Foyer, Kitchen Island, Pantry, Double Vanity, Stand Up Shower, Tub/Shower Combination, Main Level Bedroom Suite
- Flooring: Carpet, Laminate
- Has basement: No
- Attic: Pull Down Stairs,Storage
- Number of fireplaces: 1
- Fireplace features: Living Room
Interior area
- Total structure area: 2,236
- Total interior livable area: 2,236 sqft
- Finished area above ground: 2,236
- Finished area below ground: 0
Video & virtual tour
Property
Parking
- Total spaces: 2
- Parking features: Attached, Garage Door Opener, Garage Utilities, Concrete
- Attached garage spaces: 2
- Has uncovered spaces: Yes
Features
- Levels: Two
- Stories: 2
- Patio & porch: Covered, Porch Covered
Lot
- Size: 8,276 Square Feet
- Dimensions: 65x130
- Features: Cul-De-Sac, Level, City/Town/Suburb, Near Walking Trail
Details
- Parcel number: 000000000000.000008
- Zoning: R1
Construction
Type & style
- Home type: SingleFamily
- Architectural style: Traditional
- Property subtype: Single Family Residence
Materials
- Stone, Vinyl Siding, Other
- Foundation: Slab
- Roof: Asphalt,Dimensional Shingles
Condition
- New construction: Yes
- Year built: 2025
Details
- Builder name: JRN Construction
Utilities & green energy
- Sewer: City
- Water: City
Community & HOA
Community
- Features: Sidewalks
- Security: Smoke Detector(s)
- Subdivision: Bluffs of Carroll Creek
HOA
- Has HOA: Yes
- HOA fee: $550 annually
Location
- Region: Fort Wayne
Financial & listing details
- Tax assessed value: $700
- Annual tax amount: $50
- Date on market: 7/29/2025
- Listing terms: Cash,Conventional,FHA,VA Loan
Estimated market value
$426,900
$406,000 - $448,000
$2,514/mo
Price history
| Date | Event | Price |
|---|---|---|
| 9/23/2026 | Price change | $429,900-1.1% |
Source:  IRMLS #202529732 Report a problem IRMLS #202529732 Report a problem | ||
| 8/29/2026 | Price change | $434,800-1.6% |
Source: IRMLS #202529732 Report a problem | ||
| 7/16/2026 | Price change | $441,848-0.9% |
Source: IRMLS #202529732 Report a problem | ||
| 6/8/2026 | Price change | $445,8480% |
Source: IRMLS #202529732 Report a problem | ||
| 4/30/2026 | Price change | $445,8490% |
Source: IRMLS #202529732 Report a problem | ||
| 3/25/2026 | Price change | $445,850-1.3% |
Source: IRMLS #202529732 Report a problem | ||
| 1/19/2026 | Price change | $451,850-1.1% |
Source: IRMLS #202529732 Report a problem | ||
| 10/7/2025 | Price change | $456,8500% |
Source: IRMLS #202529732 Report a problem | ||
| 7/29/2025 | Listed for sale | $456,900+572.9% |
Source: IRMLS #202529732 Report a problem | ||
| 7/29/2025 | Listing removed | $67,900 |
Source: IRMLS #202239133 Report a problem | ||
| 7/20/2024 | Listed for sale | $67,900+4.6% |
Source: IRMLS #202239133 Report a problem | ||
| 9/20/2022 | Listed for sale | $64,900 |
Source: IRMLS #202239133 Report a problem | ||
Public tax history
| Year | Property taxes | Tax assessment |
|---|---|---|
| 2025 | $11 | $700 |
| 2024 | -- | $700 |
Find assessor info on the county website
Monthly payment
Est. payment
Payment breakdown
Explore the cost of this home by adjusting the details. Changes won't be saved.Climate risks
Neighborhood: 46818
Nearby schools
Schools provided by the listing agent
- Elementary: Eel River
- Middle: Carroll
- High: Carroll
- District: Northwest Allen County
Source: IRMLS. This data may not be complete. We recommend contacting the local school district to confirm school assignments for this home.
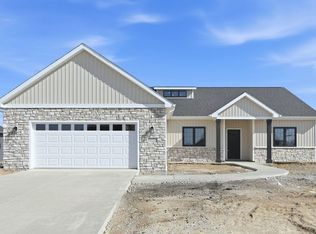
- $412,9003 bd3 ba2k sqft11940 Tapered Bank Run, Fort Wayne, IN 46818New Construction

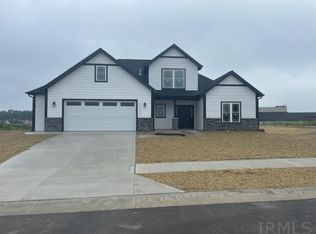
- $389,9003 bd2 ba2.1k sqft11928 Tapered Bank Run, Fort Wayne, IN 46818Pending
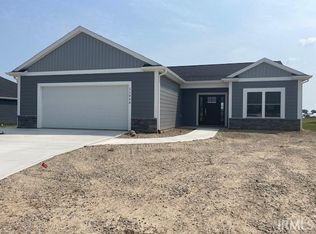
- $381,7004 bd3 ba2.1k sqft11936 Turtle Creek Ct, Fort Wayne, IN 46818Off Market
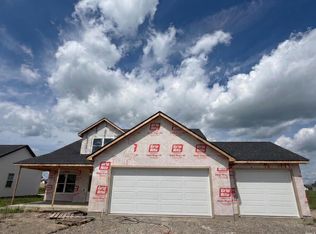
- $312,9423 bd2 ba1.5k sqft11948 Turtle Creek Ct, Fort Wayne, IN 46818Sold
Similar homes
- $412,9003 bd3 ba2k sqft11940 Tapered Bank Run, Fort Wayne, IN 46818New ConstructionMLS ID #202525815, Corey L Malcolm, RE/MAX Results. IRMLS
- $399,9004 bd3 ba2.1k sqft5483 Broad Fields Cv, Fort Wayne, IN 46818New Construction
 MLS ID #202641986, Amy Snyder, CENTURY 21 Bradley Realty, Inc. IRMLS
 - $409,9004 bd3 ba2.3k sqft5018 Whittlebury Dr, Fort Wayne, IN 46818New Construction
 MLS ID #202626945, Jasmin Halimanovic, Direct Realty. IRMLS
 - $429,9003 bd2 ba1.7k sqft5374 Rio Azul Cv, Fort Wayne, IN 46818New Construction
 MLS ID #202619046, Frank Shepler, CENTURY 21 Bradley Realty, Inc. IRMLS
