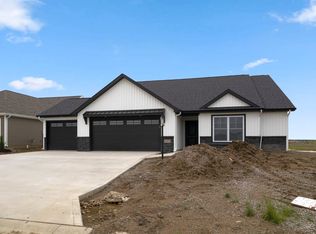
***Open Sunday April 26th 1-3pm ***Wow! This home offers an incredible and versatile floor plan with 3 spacious bedrooms plus a den—or use the 12x8 space as a cozy 4th bedroom. Upstairs, a large rec/bonus room provides endless possibilities for a home theater, playroom, or office. The beautifully designed kitchen is the heart of the home, featuring a large island with quartz countertops, custom cabinetry, pantry, and a sleek vent hood. It opens seamlessly to the great room, where a floor-to-ceiling stone fireplace, ceiling beams, and abundant natural light create a warm and inviting atmosphere. Wood laminate flooring flows through the entry, dining area, kitchen, and great room, adding both elegance and durability. The primary suite is a relaxing retreat with a double vanity and walk-in closet. An oversized 2-car garage offers ample space for parking and storage. With thoughtful details and flexible living spaces throughout, this home truly has it all—don’t miss your chance to make it yours!
Pending
$389,900
11928 Tapered Bank Run, Fort Wayne, IN 46818
3beds
2,161sqft
Single Family Residence
Built in 2026
8,712 Square Feet Lot
$387,500 Zestimate®
$--/sqft
$33/mo HOA
What's special
Floor-to-ceiling stone fireplaceDouble vanityAbundant natural lightCeiling beamsBeautifully designed kitchenCustom cabinetryWalk-in closet
- 268 days
- 8
- 0
Zillow last checked:
Listing updated:
Listed by:
Joyce Swartz Cell:260-438-3835,
Coldwell Banker Real Estate Gr
Source: IRMLS,MLS#: 202602473
Facts & features
Interior
Bedrooms & bathrooms
- Bedrooms: 3
- Bathrooms: 2
- Full bathrooms: 2
- Main level bedrooms: 3
Bedroom 1
- Level: Main
Bedroom 2
- Level: Main
Kitchen
- Level: Main
- Area: 121
- Dimensions: 11 x 11
Living room
- Level: Main
- Area: 294
- Dimensions: 14 x 21
Office
- Level: Main
- Area: 96
- Dimensions: 12 x 8
Heating
- Natural Gas, Forced Air
Cooling
- Central Air
Appliances
- Included: Range/Oven Hk Up Gas/Elec, Dishwasher, Gas Range
- Laundry: Dryer Hook Up Gas/Elec
Features
- Ceiling Fan(s), Split Br Floor Plan
- Has basement: No
- Number of fireplaces: 1
- Fireplace features: Living Room, Gas Log
Interior area
- Total structure area: 2,161
- Total interior livable area: 2,161 sqft
- Finished area above ground: 2,161
- Finished area below ground: 0
Property
Parking
- Total spaces: 2
- Parking features: Attached
- Attached garage spaces: 2
Features
- Levels: One
- Stories: 1
Lot
- Size: 8,712 Square Feet
- Dimensions: 65x136
- Features: Level
Details
- Parcel number: 020230375003.000058
Construction
Type & style
- Home type: SingleFamily
- Property subtype: Single Family Residence
Materials
- Stone, Vinyl Siding
- Foundation: Slab
Condition
- New construction: No
- Year built: 2026
Utilities & green energy
- Sewer: City
- Water: City
Community & HOA
Community
- Subdivision: Bluffs of Carroll Creek
HOA
- Has HOA: Yes
- HOA fee: $400 annually
Location
- Region: Fort Wayne
Financial & listing details
- Tax assessed value: $700
- Annual tax amount: $21
- Date on market: 1/23/2026
- Listing terms: Cash,Conventional,FHA,VA Loan
Estimated market value
$387,500
$368,000 - $407,000
$2,397/mo
Price history
| Date | Event | Price |
|---|---|---|
| 6/9/2026 | Pending sale | $389,900 |
Source:  IRMLS #202602473 Report a problem IRMLS #202602473 Report a problem | ||
| 3/5/2026 | Price change | $389,900-2.5% |
Source: IRMLS #202602473 Report a problem | ||
| 1/23/2026 | Listed for sale | $399,900+590.7% |
Source: IRMLS #202602473 Report a problem | ||
| 6/12/2025 | Sold | $57,900-1.7% |
Source: IRMLS #202239127 Report a problem | ||
| 6/11/2025 | Pending sale | $58,900 |
Source: IRMLS #202239127 Report a problem | ||
| 7/20/2024 | Price change | $58,900+5.4% |
Source: IRMLS #202239127 Report a problem | ||
| 9/20/2022 | Listed for sale | $55,900 |
Source: IRMLS #202239127 Report a problem | ||
Public tax history
| Year | Property taxes | Tax assessment |
|---|---|---|
| 2025 | $11 | $700 |
| 2024 | -- | $700 |
Find assessor info on the county website
Monthly payment
Est. payment
Payment breakdown
Explore the cost of this home by adjusting the details. Changes won't be saved.Climate risks
Neighborhood: 46818
Nearby schools
Schools provided by the listing agent
- Elementary: Eel River
- Middle: Carroll
- High: Carroll
- District: Northwest Allen County
Source: IRMLS. This data may not be complete. We recommend contacting the local school district to confirm school assignments for this home.
- $412,9003 bd3 ba2k sqft11940 Tapered Bank Run, Fort Wayne, IN 46818New Construction

- $67,9000.3 acres11952 Tapered Bank Run, Fort Wayne, IN 46818Lot/Land
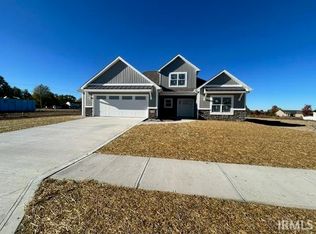
- $57,4000.26 acres11916 Tapered Bank Run, Fort Wayne, IN 46818Sold
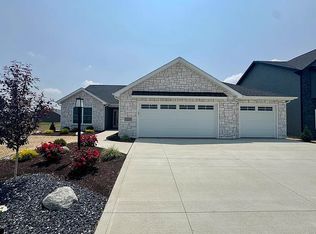
- $429,9004 bd3 ba2.2k sqft11939 Turtle Creek Ct, Fort Wayne, IN 46818New Construction
Similar homes
- $379,9003 bd2 ba1.7k sqft4890 Whittlebury Dr, Fort Wayne, IN 46818New Construction
 MLS ID #202632968, Jasmin Halimanovic, Direct Realty. IRMLS
 - from $385,9003 bd3 ba1.7k sqftThe Olivia Plan, The Ranch at Broad Acres, Fort Wayne, IN 46818New Construction
 Carriage Place Homes, Inc
 - $409,9004 bd3 ba2.3k sqft5018 Whittlebury Dr, Fort Wayne, IN 46818New Construction
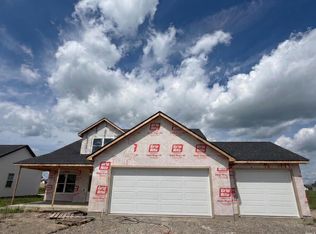 MLS ID #202626945, Jasmin Halimanovic, Direct Realty. IRMLS
 - from $387,9003 bd2 ba1.6k sqftThe Coupe Plan, The Ranch at Broad Acres, Fort Wayne, IN 46818New Construction
 Carriage Place Homes, Inc
