This remarkable new single-story residence in Silverstone encompasses over 1500 square feet, featuring three bedrooms and two bathrooms. The great room is accentuated by a fireplace, making it ideal for cozy evenings. The kitchen is expansive, furnished with an island, Amish-built soft-close cabinets, and sought-after enhancements such as quartz countertops, a chic backsplash, and contemporary lighting. The primary suite, conveniently situated off the living area with a private hallway leading to it, includes a spacious walk-in closet with custom shelving. The secondary bedrooms are positioned directly off the foyer, accompanied by a full bathroom. The covered back patio is perfect for entertaining or savoring tranquil evenings with stunning water views. Furthermore, the three-car garage provides ample storage space. This home is located within the esteemed NWAC school district and is in close proximity to numerous shopping, dining, and entertainment options, while also being secluded from the hustle and bustle. Do not miss the chance to arrange your private showing of this extraordinary home!
Active
Price cut: $5K (8/7)
$354,900
4849 Whittlebury Dr, Fort Wayne, IN 46818
3beds
1,512sqft
:
Get pre-qualified$2,274/mo
Single Family Residence
Built in 2026
9,583 Square Feet Lot
$354,300 Zestimate®
$--/sqft
$38/mo HOA
What's special
Quartz countertopsThree bedroomsStunning water viewsContemporary lightingChic backsplashAmish-built soft-close cabinetsTwo bathrooms
- 48 days |
- 234 |
- 10 |
Zillow last checked:
Listing updated:
Listed by:
Amy Snyder Cell:260-249-9389,
CENTURY 21 Bradley Realty, Inc
Source: IRMLS,MLS#: 202625442
Facts & features
Interior
Bedrooms & bathrooms
- Bedrooms: 3
- Bathrooms: 2
- Full bathrooms: 2
- Main level bedrooms: 3
Bedroom 1
- Level: Main
Bedroom 2
- Level: Main
Dining room
- Level: Main
- Area: 130
- Dimensions: 10 x 13
Kitchen
- Level: Main
- Area: 130
- Dimensions: 10 x 13
Living room
- Level: Main
- Area: 300
- Dimensions: 15 x 20
Heating
- Natural Gas, Forced Air
Cooling
- Central Air
Appliances
- Included: Dishwasher, Microwave, Gas Range
Features
- 1st Bdrm En Suite, Ceiling-9+, Tray Ceiling(s), Ceiling Fan(s), Walk-In Closet(s), Kitchen Island, Open Floorplan, Split Br Floor Plan
- Has basement: No
- Number of fireplaces: 1
- Fireplace features: Living Room
Interior area
- Total structure area: 1,512
- Total interior livable area: 1,512 sqft
- Finished area above ground: 1,512
- Finished area below ground: 0
Video & virtual tour
Property
Parking
- Total spaces: 3
- Parking features: Attached, Garage Door Opener
- Attached garage spaces: 3
Features
- Levels: One
- Stories: 1
- Patio & porch: Covered
- Has view: Yes
- View description: Water
- Has water view: Yes
- Water view: Water
- Waterfront features: Assoc
Lot
- Size: 9,583 Square Feet
- Features: Level
Details
- Parcel number: 020125151053.000087
Construction
Type & style
- Home type: SingleFamily
- Architectural style: Ranch
- Property subtype: Single Family Residence
Materials
- Stone, Vinyl Siding
- Foundation: Slab
Condition
- New construction: Yes
- Year built: 2026
Details
- Builder name: Wolf Homes
Utilities & green energy
- Sewer: City
- Water: City
Community & HOA
Community
- Subdivision: Silverstone
HOA
- Has HOA: Yes
- HOA fee: $450 annually
Location
- Region: Fort Wayne
Financial & listing details
- Tax assessed value: $800
- Annual tax amount: $63
- Date on market: 6/26/2026
- Listing terms: Cash,Conventional,FHA,USDA Loan,VA Loan
Estimated market value
$354,300
$337,000 - $372,000
$2,105/mo
Price history
| Date | Event | Price |
|---|---|---|
| 8/7/2026 | Price change | $354,900-1.4% |
Source:  IRMLS #202625442 Report a problem IRMLS #202625442 Report a problem | ||
| 6/26/2026 | Listed for sale | $359,900 |
Source: IRMLS #202625442 Report a problem | ||
Public tax history
| Year | Property taxes | Tax assessment |
|---|---|---|
| 2025 | $13 | $800 |
| 2024 | -- | $800 |
Find assessor info on the county website
Monthly payment
Est. payment
Payment breakdown
Explore the cost of this home by adjusting the details. Changes won't be saved.Climate risks
Neighborhood: 46818
Nearby schools
GreatSchools rating
- 6/10Eel River Elementary SchoolGrades: K-5Distance: 0.7 mi
- 7/10Carroll Middle SchoolGrades: 6-8Distance: 0.6 mi
- 9/10Carroll High SchoolGrades: 9-12Distance: 0.9 mi
Schools provided by the listing agent
- Elementary: Eel River
- Middle: Carroll
- High: Carroll
- District: Northwest Allen County
Source: IRMLS. This data may not be complete. We recommend contacting the local school district to confirm school assignments for this home.
- $379,9004 bd3 ba2.3k sqft4841 Whittlebury Dr, Fort Wayne, IN 46818Sold

- $371,8004 bd2 ba1.6k sqft4903 Whittlebury Dr, Fort Wayne, IN 46818Off Market
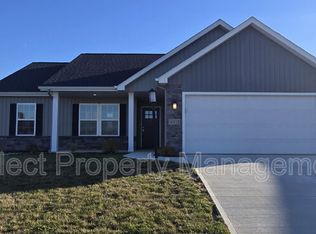
- $361,8004 bd2 ba1.6k sqft4915 Whittlebury Dr, Fort Wayne, IN 46818Off Market

- $800-- bd-- ba-- sqft4833 Whittlebury Dr, Fort Wayne, IN 46818Off Market
- $800-- bd-- ba-- sqft4923 Whittlebury Dr, Fort Wayne, IN 46818Off Market
- $800-- bd-- ba-- sqft4809 Whittlebury Dr, Fort Wayne, IN 46818Off Market
- $800-- bd-- ba-- sqft4848 Whittlebury Dr, Fort Wayne, IN 46818Off Market
- $800-- bd-- ba-- sqft4941 Whittlebury Dr, Fort Wayne, IN 46818Off Market
A local agent can set up tours, give advice and negotiate with sellers.
Similar homes
- from $353,9003 bd2 ba1.6k sqftWelara Plan, Silverstone, Fort Wayne, IN 46818New Construction
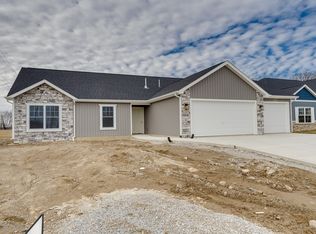 Carriage Place Homes, Inc
 - from $373,9003 bd2 ba1.7k sqftThe Shay Plan, Silverstone, Fort Wayne, IN 46818New Construction
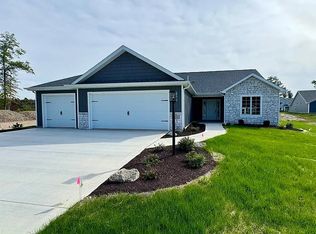 Carriage Place Homes, Inc
 - from $357,9003 bd2 ba1.6k sqftThe Welara Plan, The Ranch at Broad Acres, Fort Wayne, IN 46818New ConstructionCarriage Place Homes, Inc
- $398,9003 bd2 ba1.6k sqft12991 Vista Verde Blvd, Fort Wayne, IN 46818New Construction
 MLS ID #202610891, Frank Shepler, CENTURY 21 Bradley Realty, Inc. IRMLS
 - $364,9003 bd2 ba1.8k sqft12017 Swather Ct, Fort Wayne, IN 46818New ConstructionMLS ID #202603875, Richard J Fletcher, North Eastern Group Realty. IRMLS
- from $345,0003 bd2 ba1.6k sqftBelgian Plan, The Ranch at Broad Acres, Fort Wayne, IN 46818New ConstructionCarriage Place Homes, Inc
- from $383,9003 bd2 ba1.6k sqftThe Coupe Plan, Silverstone, Fort Wayne, IN 46818New ConstructionCarriage Place Homes, Inc
- $419,9003 bd2 ba1.6k sqft5294 Orinoco Run, Fort Wayne, IN 46818New ConstructionMLS ID #202632211, Ian Barnhart, Coldwell Banker Real Estate Gr. IRMLS
- from $377,9003 bd2 ba1.7k sqftThe Shay Plan, The Ranch at Broad Acres, Fort Wayne, IN 46818New ConstructionCarriage Place Homes, Inc
- from $389,9003 bd3 ba1.7k sqftThe Olivia Plan, The Ranch at Broad Acres, Fort Wayne, IN 46818New ConstructionCarriage Place Homes, Inc
- $394,9003 bd2 ba1.6k sqft13033 Vista Verde Blvd, Fort Wayne, IN 46818New ConstructionMLS ID #202603210, Frank Shepler, CENTURY 21 Bradley Realty, Inc. IRMLS
- $398,9003 bd2 ba1.6k sqft13065 Vista Verde Blvd, Fort Wayne, IN 46818New ConstructionMLS ID #202603209, Frank Shepler, CENTURY 21 Bradley Realty, Inc. IRMLS
- from $387,9003 bd2 ba1.6k sqftThe Coupe Plan, The Ranch at Broad Acres, Fort Wayne, IN 46818New ConstructionCarriage Place Homes, Inc
- $304,9003 bd2 ba1.2k sqft5140 Mountain Sky Cv, Fort Wayne, IN 46818New ConstructionMLS ID #202606616, Jamie Lancia, Lancia Homes and Real Estate. IRMLS
- $429,9003 bd2 ba1.7k sqft5374 Rio Azul Cv, Fort Wayne, IN 46818New ConstructionMLS ID #202619046, Frank Shepler, CENTURY 21 Bradley Realty, Inc. IRMLS
- $437,9003 bd2 ba1.9k sqft4877 Silverstone Psge, Fort Wayne, IN 46818New ConstructionMLS ID #202602946, Riley Heller, Heller & Sons, Inc.. IRMLS
- $362,0003 bd2 ba1.7k sqft13904 Diavik Pl, Fort Wayne, IN 46845New ConstructionMLS ID #202625152, Kedric L Koeppe, CENTURY 21 Bradley Realty, Inc. IRMLS
- $439,9003 bd2 ba1.7k sqft5480 Rio Azul Cv, Fort Wayne, IN 46818New ConstructionMLS ID #202603211, Frank Shepler, CENTURY 21 Bradley Realty, Inc. IRMLS
- $334,9004 bd3 ba2k sqft11455 Cedarmont Dr, Fort Wayne, IN 46818For SaleMLS ID #202628954, Alyssa Rosales, Coldwell Banker Real Estate Gr. IRMLS
- $369,7184 bd3 ba2.2k sqft3842 Shadowood Lakes Trl, Fort Wayne, IN 46818New ConstructionMLS ID #202403768, Allison Washington, North Eastern Group Realty. IRMLS
