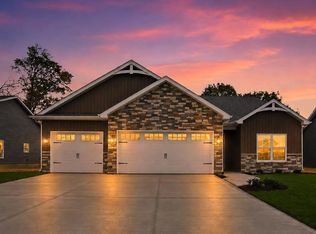
Another exceptional quality built Tom Schmucker & Sons spec. home in Grand Pointe. This split 3 BR plan offers a very spacious GR with 10' ceiling. Open kitchen with custom cabinetry, soft close drawers, several deep 30" drawers for easy access, hard surface tops, large center island and walk-in pantry. Master BR has a trey ceiling and double vanities and huge walk-in closet. Exceptionally large bedroom #2 at 15' x 13'. 3rd BR has walk-in closet. Home has a large laundry/mud room with cabinetry. Andersen windows, 50 Gal. HWH, High Efficiency Gas F/A and Central Air and rounded drywall corners are just some of the standard features of this home. Home also features a 14' x 12' covered porch with ceiling fan that is footered that could be screened or windows can be installed for a 3 season room. The large 733 sq ft. 3 car garage features natural light and a pull-down attic stairs to a floored attic area. Award winning Northwest Allen County schools. Walk the Pufferbelly Trail or visit the newly renovated Payton Park with playground and picnic pavilion...all just a short bike ride away. You'll want to take a look...Exceptional quality & workmanship! Enjoy the peace of mind with the RWC 2/10 Home Warranty plan provided by the Builder.
Pending
$362,000
13904 Diavik Pl, Fort Wayne, IN 46845
3beds
1,750sqft
Single Family Residence
Built in 2025
0.25 Acres Lot
$-- Zestimate®
$--/sqft
$47/mo HOA
What's special
Double vanitiesGarage features natural lightAndersen windowsHard surface topsWalk-in pantryLarge center islandHuge walk-in closet
- 110 days
- 26
- 0
Zillow last checked:
Listing updated:
Listed by:
Kedric L Koeppe Cell:260-433-3300,
CENTURY 21 Bradley Realty, Inc
Source: IRMLS,MLS#: 202625152
Facts & features
Interior
Bedrooms & bathrooms
- Bedrooms: 3
- Bathrooms: 2
- Full bathrooms: 2
- Main level bedrooms: 3
Bedroom 1
- Level: Main
Bedroom 2
- Level: Main
Dining room
- Level: Main
- Area: 132
- Dimensions: 12 x 11
Kitchen
- Level: Main
- Area: 171
- Dimensions: 19 x 9
Living room
- Level: Main
- Area: 352
- Dimensions: 22 x 16
Heating
- Natural Gas, Floor Furnace, Forced Air, High Efficiency Furnace
Cooling
- Central Air, Ceiling Fan(s), HVAC (13 Seer)
Appliances
- Included: Disposal, Range/Oven Hk Up Gas/Elec, Dishwasher, Microwave, Electric Cooktop, Exhaust Fan, Convection Oven, Electric Oven, Electric Range, Gas Water Heater
- Laundry: Dryer Hook Up Gas/Elec, Sink, Main Level
Features
- 1st Bdrm En Suite, Ceiling-9+, Tray Ceiling(s), Walk-In Closet(s), Countertops-Solid Surf, Eat-in Kitchen, Entrance Foyer, Kitchen Island, Open Floorplan, Pantry, Tub/Shower Combination, Main Level Bedroom Suite, Great Room, Custom Cabinetry, Low Emittance Doors/Win
- Flooring: Carpet, Vinyl
- Doors: Pocket Doors, Six Panel Doors, Insulated Doors
- Windows: Double Pane Windows, Insulated Windows
- Has basement: Yes
- Attic: Pull Down Stairs,Storage
- Number of fireplaces: 1
- Fireplace features: Living Room
Interior area
- Total structure area: 1,750
- Total interior livable area: 1,750 sqft
- Finished area above ground: 1,750
- Finished area below ground: 0
Video & virtual tour
Property
Parking
- Total spaces: 3
- Parking features: Attached, Garage Door Opener, Concrete
- Attached garage spaces: 3
- Has uncovered spaces: Yes
Features
- Levels: One
- Stories: 1
- Patio & porch: Patio, Porch Covered
- Fencing: None
Lot
- Size: 0.25 Acres
- Dimensions: 80 x 140
- Features: Level, Sloped, Rural Subdivision
Details
- Parcel number: 020220325002.000058
- Zoning: R1
- Zoning description: Residential
Construction
Type & style
- Home type: SingleFamily
- Architectural style: Ranch
- Property subtype: Single Family Residence
Materials
- Stone, Vinyl Siding
- Foundation: Slab
- Roof: Asphalt
Condition
- New construction: Yes
- Year built: 2025
Details
- Builder name: Tom Schmucker & Sons, LLC
Utilities & green energy
- Electric: REMC
- Gas: NIPSCO
- Sewer: City
- Water: City
- Utilities for property: Cable Connected
Green energy
- Energy efficient items: Appliances, Doors, HVAC, Insulation, Roof
Community & HOA
Community
- Features: Sidewalks
- Security: Smoke Detector(s)
- Subdivision: Grand Pointe at Copper Creek
HOA
- Has HOA: Yes
- HOA fee: $565 annually
Location
- Region: Fort Wayne
Financial & listing details
- Tax assessed value: $241,000
- Annual tax amount: $2,088
- Date on market: 6/25/2026
- Listing terms: Cash,Conventional,FHA,VA Loan
- Road surface type: Paved
Estimated market value
Not available
Estimated sales range
Not available
Not available
Price history
| Date | Event | Price |
|---|---|---|
| 8/19/2026 | Pending sale | $362,000 |
Source:  IRMLS #202625152 Report a problem IRMLS #202625152 Report a problem | ||
| 6/25/2026 | Listed for sale | $362,000-1.3% |
Source: IRMLS #202625152 Report a problem | ||
| 6/24/2026 | Listing removed | $366,800 |
Source: IRMLS #202605698 Report a problem | ||
| 5/1/2026 | Price change | $366,800-0.8% |
Source: IRMLS #202605698 Report a problem | ||
| 2/23/2026 | Listed for sale | $369,800 |
Source: IRMLS #202605698 Report a problem | ||
| 1/16/2026 | Listing removed | $369,800 |
Source: IRMLS #202544337 Report a problem | ||
| 11/1/2025 | Listed for sale | $369,800 |
Source: IRMLS #202544337 Report a problem | ||
| 11/1/2025 | Listing removed | $369,800 |
Source: IRMLS #202534178 Report a problem | ||
| 8/26/2025 | Listed for sale | $369,800 |
Source: IRMLS #202534178 Report a problem | ||
| 8/16/2025 | Listing removed | $369,800 |
Source: IRMLS #202513062 Report a problem | ||
| 4/16/2025 | Listed for sale | $369,800 |
Source: IRMLS #202513062 Report a problem | ||
Public tax history
| Year | Property taxes | Tax assessment |
|---|---|---|
| 2025 | $8 -5.2% | $241,000 +48100% |
| 2024 | $8 +9.3% | $500 |
| 2023 | $8 | $500 |
| 2022 | -- | $500 |
Find assessor info on the county website
Monthly payment
Est. payment
Payment breakdown
Explore the cost of this home by adjusting the details. Changes won't be saved.Climate risks
Neighborhood: 46845
Nearby schools
Schools provided by the listing agent
- Elementary: Aspen Meadows
- Middle: Maple Creek
- High: Carroll
- District: Northwest Allen County
Source: IRMLS. This data may not be complete. We recommend contacting the local school district to confirm school assignments for this home.


Similar homes
- $384,9994 bd3 ba2.1k sqft453 Barnsley Cv, Fort Wayne, IN 46845For Sale
 MLS ID #202628443, Kerri Morningstar, CENTURY 21 Bradley Realty, Inc. IRMLS
 - $369,9003 bd2 ba1.7k sqft15578 Impala Dr, Huntertown, IN 46748For Sale
 MLS ID #202640867, Elizabeth A Urschel, CENTURY 21 Bradley Realty, Inc. IRMLS
 - $424,9003 bd2 ba1.7k sqft14138 Hughies Cv, Fort Wayne, IN 46845New Construction
 MLS ID #202543220, Jessica Arnold, North Eastern Group Realty. IRMLS
 - $363,0003 bd2 ba1.6k sqft5294 Orinoco Run, Fort Wayne, IN 46818For Sale
 MLS ID #202640095, Anthony Doepker, Malone Ward Realty. IRMLS
