Skip main navigation
Closed
  • $302,900

    1817 Muruntau Grv, Fort Wayne, IN 46845

    3beds
    1,451sqft
    Single Family Residence
    Built in 2024
    10,454 Square Feet Lot
    $320,400 Zestimate®
    $--/sqft
    $2,048 Estimated rent

    Home value

    $320,400

    $304,000 - $336,000

    $2,048/mo

    Zestimate® history
    Loading
    Loading...

    Owner options

    List your home for rent

    $2,048/mo

    Rent Zestimate®

    Find your next renter with Zillow Rental Manager. Plus, with online applications, you can quickly screen prospective tenants – for free.

    Learn more

    $2,048/mo

    Rent Zestimate®

    Refinance and save

    $2,413/mo

    Est. payment

    Refinancing to a lower rate could help reduce your monthly payments and save thousands over the life of the loan.

    See today's rates

    $2,413/mo

    Est. payment

    Explore your selling options

    Work with a Zillow partner agent

    Leverage their expertise and Zillow's premium Showcase listings to get your home seen by more buyers.

    Get started

    List with your own agent

    Get your home in front of millions of buyers by listing it on Zillow.

    Learn how to do it

    Sell it yourself

    Take full control of how buyers see your home on Zillow by listing For Sale by Owner (FSBO).

    List your home

    What's special

    Corner fireplaceSpacious masterGreat roomVaulted ceilingLarge great roomDouble sink vanityLarge island
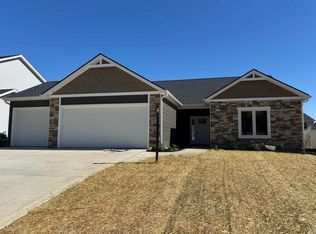
    This home qualifies for $0 down USDA Loan! Open concept ranch by Carriage Place Homes - Jeff Godfrey. Inside this home, you will enter a foyer that opens up to a large Great Room with a vaulted ceiling. A corner fireplace in the Great Room is visible from the nook & kitchen w/ custom cabinets, large island, quartz countertops, tile backsplash & walk-in pantry. The spacious master features a double sink vanity and 2 story walk-in closet. Two other bedrooms and a separate laundry room finish out this floor plan. Landscaping allowance included in sale. Home to be complete April 2024. Schedule your showing today!

    Zillow last checked:

    Listing updated:

    Listed by:

    Courtney Ousley 260-489-2000,

    North Eastern Group Realty

    Bought with:

    Courtney Ousley, RB14047797

    North Eastern Group Realty

    Source: IRMLS,MLS#: 202407322MLS Logo

    Facts & features

    Interior

    Bedrooms & bathrooms
    • Bedrooms: 3
    • Bathrooms: 2
    • Full bathrooms: 2
    • Main level bedrooms: 3
    Bedroom 1
    • Level: Main
    Bedroom 2
    • Level: Main
    Kitchen
    • Level: Main
    • Area: 144
    • Dimensions: 12 x 12
    Living room
    • Level: Main
    • Area: 288
    • Dimensions: 18 x 16
    Heating
    • Natural Gas, Forced Air
    Cooling
    • Central Air, Ceiling Fan(s)
    Appliances
    • Included: Disposal, Range/Oven Hk Up Gas/Elec, Dishwasher, Microwave, Gas Range
    • Laundry: Dryer Hook Up Gas/Elec
    Features
    • Ceiling Fan(s), Vaulted Ceiling(s), Walk-In Closet(s), Stone Counters, Kitchen Island, Open Floorplan, Pantry, Main Level Bedroom Suite, Custom Cabinetry
    • Has basement: No
    • Attic: Pull Down Stairs,Storage
    • Number of fireplaces: 1
    • Fireplace features: Living Room
    Interior area
    • Total structure area: 1,451
    • Total interior livable area: 1,451 sqft
    • Finished area above ground: 1,451
    • Finished area below ground: 0

    Property

    Parking
    • Total spaces: 2
    • Parking features: Attached, Garage Door Opener
    • Attached garage spaces: 2
    Features
    • Levels: One
    • Stories: 1
    • Patio & porch: Patio
    • Fencing: None
    Lot
    • Size: 10,454 Square Feet
    • Dimensions: 110x61x130x81
    • Features: Corner Lot, Level, City/Town/Suburb, Near Walking Trail
    Details
    • Parcel number: 000000000000.000000

    Construction

    Type & style
    • Home type: SingleFamily
    • Property subtype: Single Family Residence
    Materials
    • Stone, Vinyl Siding
    • Foundation: Slab
    Condition
    • New construction: Yes
    • Year built: 2024
    Details
    • Builder name: Carriage Place Homes

    Utilities & green energy

    • Sewer: City
    • Water: City

    Community & HOA

    Community
    • Subdivision: Grand Pointe at Copper Creek
    HOA
    • Has HOA: Yes
    • HOA fee: $556 annually
    Location
    • Region: Fort Wayne

    Financial & listing details

    • Date on market: 5/4/2024
    • Listing terms: Cash,Conventional,FHA,USDA Loan,VA Loan

    Price history

    DateEventPrice
    5/3/2024Sold$302,900-2.3%
    Source: IRMLS #202407322 Report a problem
    3/29/2024Pending sale$309,900
    Source: IRMLS #202407322 Report a problem
    3/7/2024Listed for sale$309,900
    Source: IRMLS #202407322 Report a problem

    Public tax history

    Tax history is unavailable.

    Neighborhood: 46845

    Nearby schools

    GreatSchools rating
    Schools provided by the listing agent
    • Elementary: Aspen Meadows
    • Middle: Maple Creek
    • High: Carroll
    • District: Northwest Allen County

    Source: IRMLS. This data may not be complete. We recommend contacting the local school district to confirm school assignments for this home.

    Get pre-qualified for a loan
    At Zillow Home Loans, we can pre-qualify you in as little as 5 minutes with no impact to your credit score.

    An equal housing lender. NMLS #10287.

    Sell for more on Zillow
    Get a Zillow Showcase℠ listing at no additional cost and you could sell for .
    $320,400
    2% more
    +$6,408
    With Zillow Showcase(estimated)
    $326,808