*Move-In Ready* Discover the perfect blend of country and convenience with this field-view lot located in Northwest Allen County. Offering a peaceful sunrise view — while still being just minutes from I-69 and all the shopping, dining, and amenities that northwest Fort Wayne has to offer. On track for a mid-June move-in. New custom designed floor plan, this 3 bedroom + Den floor plan is thoughtfully designed with custom features throughout, including 10' ceilings in the main living area, a double vanity in the primary suite, and a gas fireplace with stone surround and raised hearth. The split bedroom layout offers a primary suite retreat. A primary ensuite with both form and function: 9' ceiling trayed to 10', Transom window providing natural light in the bathroom, separate water closet, 1 of the 3 linen closets in the home, and a spacious walk-in closet. The rear covered porch is comfortably tucked within the footprint of the home. The list price includes a number of features not often found at this price point: finished (drywalled, painted, trimmed, and insulated) 3-car garage, soft-close cabinet doors and drawers, smart garage door openers on steel, insulated overhead doors, and Andersen casement windows. No appliances are included in the sale. The Silverstone subdivision located minutes from schools, shopping, Huntertown Gardens, Country Heritage Winery, and all the amenities northwest Allen County has to offer.
Pending
Price increase: $137 (8/8)
$385,037
4832 Whittlebury Dr, Fort Wayne, IN 46818
3beds
1,815sqft
Single Family Residence
Built in 2026
9,234 Square Feet Lot
$-- Zestimate®
$--/sqft
$31/mo HOA
What's special
Andersen casement windowsPrimary suite retreatField-view lotPeaceful sunrise viewSpacious walk-in closetGlass-top electric rangeSplit bedroom layout
- 108 days |
- 55 |
- 1 |
Zillow last checked:
Listing updated:
Listed by:
Megan Wilson Cell:260-704-2808,
North Eastern Group Realty
Source: IRMLS,MLS#: 202616690
Facts & features
Interior
Bedrooms & bathrooms
- Bedrooms: 3
- Bathrooms: 2
- Full bathrooms: 2
- Main level bedrooms: 3
Bedroom 1
- Level: Main
Bedroom 2
- Level: Main
Kitchen
- Level: Main
- Area: 143
- Dimensions: 13 x 11
Living room
- Level: Main
- Area: 352
- Dimensions: 22 x 16
Office
- Level: Main
- Area: 100
- Dimensions: 10 x 10
Heating
- Natural Gas, Forced Air, High Efficiency Furnace
Cooling
- Central Air, SEER 14
Appliances
- Included: Disposal, Range/Oven Hk Up Gas/Elec, Electric Water Heater
- Laundry: Electric Dryer Hookup, Main Level, Washer Hookup
Features
- 1st Bdrm En Suite, Ceiling-9+, Tray Ceiling(s), Walk-In Closet(s), Laminate Counters, Countertops-Solid Surf, Entrance Foyer, Kitchen Island, Open Floorplan, Pantry, Split Br Floor Plan, Double Vanity, Stand Up Shower, Tub/Shower Combination, Main Level Bedroom Suite, Low Emittance Doors/Win
- Flooring: Carpet, Vinyl
- Doors: Insulated Doors
- Windows: Double Pane Windows, ENERGY STAR Qualified Windows
- Has basement: No
- Attic: Storage
- Number of fireplaces: 1
- Fireplace features: Living Room, Fireplace Screen/Door, Gas Log, One, Heatilator, Vented
Interior area
- Total structure area: 1,815
- Total interior livable area: 1,815 sqft
- Finished area above ground: 1,815
- Finished area below ground: 0
Property
Parking
- Total spaces: 3
- Parking features: Attached, Garage Door Opener, Garage Utilities, Concrete
- Attached garage spaces: 3
- Has uncovered spaces: Yes
Features
- Levels: One
- Stories: 1
- Patio & porch: Porch Covered
- Fencing: None
Lot
- Size: 9,234 Square Feet
- Dimensions: 63 x 146
- Features: Level, City/Town/Suburb, Landscaped
Details
- Parcel number: 020125151025.000087
- Zoning: R1
Construction
Type & style
- Home type: SingleFamily
- Architectural style: Traditional
- Property subtype: Single Family Residence
Materials
- Stone, Vinyl Siding
- Foundation: Slab
- Roof: Shingle
Condition
- New construction: Yes
- Year built: 2026
Details
- Builder name: Hawthorn Valley Enterprises, Inc.
- Warranty included: Yes
Utilities & green energy
- Sewer: City
- Water: City
- Utilities for property: Cable Connected
Green energy
- Energy efficient items: Lighting, HVAC, Insulation
Community & HOA
Community
- Features: Sidewalks
- Security: Carbon Monoxide Detector(s), Smoke Detector(s)
- Subdivision: Silverstone
HOA
- Has HOA: Yes
- HOA fee: $375 annually
Location
- Region: Fort Wayne
Financial & listing details
- Tax assessed value: $800
- Annual tax amount: $1
- Date on market: 5/5/2026
- Listing terms: Cash,Conventional,FHA,VA Loan
Estimated market value
Not available
Estimated sales range
Not available
Not available
Price history
| Date | Event | Price |
|---|---|---|
| 8/8/2026 | Pending sale | $385,037+0% |
Source:  IRMLS #202616690 Report a problem IRMLS #202616690 Report a problem | ||
| 5/5/2026 | Listed for sale | $384,900 |
Source: IRMLS #202616690 Report a problem | ||
Public tax history
| Year | Property taxes | Tax assessment |
|---|---|---|
| 2025 | $13 | $800 |
| 2024 | -- | $800 |
Find assessor info on the county website
Monthly payment
Est. payment
Payment breakdown
Explore the cost of this home by adjusting the details. Changes won't be saved.Climate risks
Neighborhood: 46818
Nearby schools
GreatSchools rating
- 8/10Eel River Elementary SchoolGrades: K-5Distance: 0.6 mi
- 7/10Carroll Middle SchoolGrades: 6-8Distance: 0.6 mi
- 8/10Carroll High SchoolGrades: 9-12Distance: 0.9 mi
Schools provided by the listing agent
- Elementary: Eel River
- Middle: Carroll
- High: Carroll
- District: Northwest Allen County
Source: IRMLS. This data may not be complete. We recommend contacting the local school district to confirm school assignments for this home.
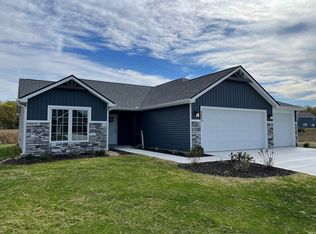
- $359,2273 bd2 ba1.6k sqft4840 Whittlebury Dr, Fort Wayne, IN 46818Sold
- $800-- bd-- ba-- sqft4814 Whittlebury Dr, Fort Wayne, IN 46818Off Market
- $800-- bd-- ba-- sqft4848 Whittlebury Dr, Fort Wayne, IN 46818Off Market
- $397,9003 bd3 ba1.9k sqft4796 Whittlebury Dr, Fort Wayne, IN 46818New Construction

- $800-- bd-- ba-- sqft4833 Whittlebury Dr, Fort Wayne, IN 46818Off Market
- $358,3004 bd2 ba1.6k sqft4722 Whittlebury Dr, Fort Wayne, IN 46818Off Market
- $800-- bd-- ba-- sqft4809 Whittlebury Dr, Fort Wayne, IN 46818Off Market
- $379,9004 bd3 ba2.3k sqft4841 Whittlebury Dr, Fort Wayne, IN 46818Sold
A local agent can set up tours, give advice and negotiate with sellers.
Similar homes
- $359,9003 bd2 ba1.5k sqft12798 Towcester Ct, Fort Wayne, IN 46818For Sale
 MLS ID #202633044, TJ Short, CENTURY 21 Bradley Realty, Inc. IRMLS
 - $359,9003 bd2 ba1.6k sqft4911 Silverstone Psge, Fort Wayne, IN 46818New Construction
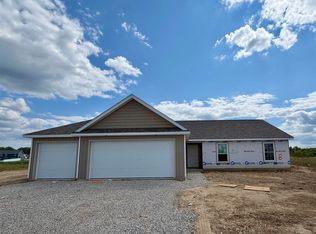 MLS ID #202630805, Courtney Ousley, Mike Thomas Assoc., Inc. IRMLS
 - $339,9004 bd3 ba2k sqft5368 Tranquilo Way, Fort Wayne, IN 46818For Sale
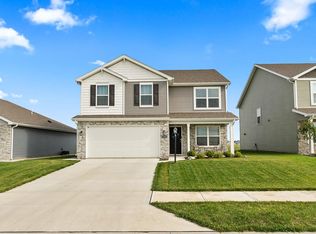 MLS ID #202634360, Carolyn Crooks, Keller Williams Realty Group. IRMLS
 - $409,9004 bd3 ba2.3k sqft5018 Whittlebury Dr, Fort Wayne, IN 46818New Construction
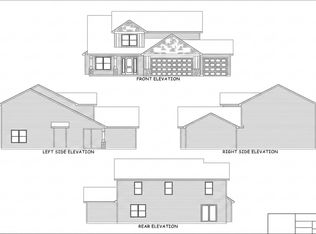 MLS ID #202626945, Jasmin Halimanovic, Direct Realty. IRMLS
 - $404,9004 bd3 ba2.1k sqft12657 Memory Ln, Fort Wayne, IN 46818New ConstructionMLS ID #202622632, Jamie Lancia, Lancia Homes and Real Estate. IRMLS
- from $450,0003 bd3 ba2k sqftHampton Plan, Drakes Pointe of Fort Wayne, Fort Wayne, IN 46818New ConstructionDavis Homes
- $454,9004 bd3 ba2.4k sqft12651 Memory Ln, Fort Wayne, IN 46818New ConstructionMLS ID #202623504, Jamie Lancia, Lancia Homes and Real Estate. IRMLS
- $425,9993 bd3 ba2k sqft11940 Tapered Bank Run, Fort Wayne, IN 46818New ConstructionMLS ID #202525815, Corey L Malcolm, RE/MAX Results. IRMLS
- $460,0003 bd3 ba2k sqft5282 Orinoco Run, Fort Wayne, IN 46818New ConstructionIRMLS
- from $284,9004 bd2 ba1.7k sqftChatham Plan, Farmstead at Carroll Creek, Fort Wayne, IN 46818New ConstructionDR Horton
- from $349,9005 bd3 ba2.4k sqftELM Plan, Sonora, Fort Wayne, IN 46818New ConstructionDR Horton
- $441,8483 bd3 ba2.2k sqft11939 Turtle Creek Ct, Fort Wayne, IN 46818New ConstructionMLS ID #202529732, Corey L Malcolm, RE/MAX Results. IRMLS
- from $317,9004 bd3 ba2k sqftBellamy Plan, Sonora, Fort Wayne, IN 46818New ConstructionDR Horton
- from $309,9004 bd2 ba1.7k sqftChatham Plan, Sonora, Fort Wayne, IN 46818New ConstructionDR Horton
- from $450,0004 bd3 ba2.2k sqftPayton Plan, Drakes Pointe of Fort Wayne, Fort Wayne, IN 46818New ConstructionDavis Homes
- from $318,9005 bd3 ba2.4k sqftElm Plan, Grasslands at Broad Acres, Fort Wayne, IN 46818New ConstructionDR Horton
- $479,9003 bd3 ba2.2k sqft5867 Lourdais Ct, Fort Wayne, IN 46818For SaleMLS ID #202628366, Jessica Brenn, Limitless Group. IRMLS
- $464,9003 bd2 ba1.9k sqft11177 Winter Quarters Pass, Fort Wayne, IN 46818New ConstructionMLS ID #202633276, Matt Lancia, RE/MAX Results. IRMLS
- $361,1054 bd3 ba2.3k sqft11377 Corte Madera Run, Fort Wayne, IN 46818New ConstructionIRMLS
- $286,9003 bd2 ba1.2k sqft4514 Laghi Pass, Fort Wayne, IN 46818New ConstructionMLS ID #202627597, Allison Washington, North Eastern Group Realty. IRMLS
