Skip main navigation
Closed
  • $420,000

    5867 Lourdais Ct, Fort Wayne, IN 46818

    3beds
    2,218sqft
    Single Family Residence
    Built in 2022
    0.3 Acres Lot
    $435,400 Zestimate®
    $--/sqft
    $2,447 Estimated rent

    Home value

    $435,400

    $392,000 - $483,000

    $2,447/mo

    Zestimate® history
    Loading
    Loading...

    Owner options

    List your home for rent

    $2,447/mo

    Rent Zestimate®

    Find your next renter with Zillow Rental Manager. Plus, with online applications, you can quickly screen prospective tenants – for free.

    Learn more

    $2,447/mo

    Rent Zestimate®

    Refinance and save

    $2,919/mo

    Est. payment

    Refinancing to a lower rate could help reduce your monthly payments and save thousands over the life of the loan.

    See today's rates

    $2,919/mo

    Est. payment

    Explore your selling options

    Work with a Zillow partner agent

    Leverage their expertise and Zillow's premium Showcase listings to get your home seen by more buyers.

    Get started

    List with your own agent

    Get your home in front of millions of buyers by listing it on Zillow.

    Learn how to do it

    Sell it yourself

    Take full control of how buyers see your home on Zillow by listing For Sale by Owner (FSBO).

    List your home

    What's special

    Quartz countertopsWell-manicured subdivisionSplit bedroom homeWalk-in tile showerChoice lotTransom windowsCathedral ceiling
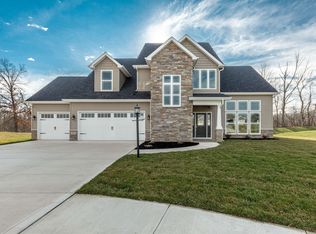
    YOU'RE GOING TO LOVE THIS WELL-MANICURED SUBDIVISION / CHOICE LOT IN BUCKNERS CROSSING!!! Enjoy the winding sidewalks as you stroll throughout this dynamic community with its several ponds and greenways! Situated on a quiet street, you'll find this 3-yr old, SPLIT BEDROOM home offering over 2200sf of living all on 1 Level with a DELIGHTFULLY OPEN FLOOR PLAN, Cathedral Ceiling spanning across the Great Room & Kitchen...and a spacious 3 Car Garage! You're sure to love the living area w/ a wall of windows that let nature and its natural light inside along with a fireplace w/gas log & B/I shelving! The kitchen features bar seating for 8-10, quartz countertops, staggered custom cabinets w/tile backsplash, Frigidaire Gallery Stainless Steel Appliances, ENERGY EFFICIENT windows, doors, 50gal hot water heater! Extra features added: FULL YARD IRRIGATION SYSTEM * TRANSOM WINDOWS in Great Room & Dining Area * Remote Control Blinds * Additional Patio Added * Wired for Hot Tub & Natural Gas Line to patio * FIRE PIT situated on Stamped Concrete Surround * Built-In Shelving in GR!! You'll also find a Spacious & Secluded Primary Suite w/Window Seat, Tray Ceiling w/Can Lighting & Ceiling Fan, HUGE Walk-in Closet that opens to a Walk-Thru Laundry Room! Quartz Countertops in Master Bath with WALK-IN TILE SHOWER! An extra perk--it backs to a 194 ACRE NATURE PRESERVE that includes ALL THE AMENITIES OF BUCKNER PARK! So much to offer--PRICED TO SELL!

    Zillow last checked:

    Listing updated:

    Listed by:

    Judi Pierson Cell:260-413-7217,

    RE/MAX Results,

    Tug Pierson,

    RE/MAX Results

    Bought with:

    Jessica Brenn, RB22002035

    Limitless Group

    Source: IRMLS,MLS#: 202511510MLS Logo

    Facts & features

    Interior

    Bedrooms & bathrooms
    • Bedrooms: 3
    • Bathrooms: 3
    • Full bathrooms: 2
    • 1/2 bathrooms: 1
    • Main level bedrooms: 3
    Bedroom 1
    • Level: Main
    Bedroom 2
    • Level: Main
    Dining room
    • Level: Main
    • Area: 180
    • Dimensions: 15 x 12
    Kitchen
    • Area: 228
    • Dimensions: 19 x 12
    Living room
    • Level: Main
    • Area: 360
    • Dimensions: 20 x 18
    Heating
    • Natural Gas, Forced Air
    Cooling
    • Central Air
    Appliances
    • Included: Disposal, Range/Oven Hook Up Elec, Dishwasher, Microwave, Exhaust Fan, Electric Oven, Gas Range, Gas Water Heater, Water Softener Owned
    • Laundry: Electric Dryer Hookup, Sink, Main Level, Washer Hookup
    Features
    • Breakfast Bar, Bookcases, Ceiling-9+, Cathedral Ceiling(s), Tray Ceiling(s), Ceiling Fan(s), Walk-In Closet(s), Stone Counters, Eat-in Kitchen, Entrance Foyer, Kitchen Island, Pantry, Split Br Floor Plan, Double Vanity, Stand Up Shower, Tub/Shower Combination, Main Level Bedroom Suite, Great Room
    • Flooring: Carpet, Other
    • Doors: Pocket Doors
    • Windows: Window Treatments
    • Has basement: No
    • Attic: Pull Down Stairs
    • Number of fireplaces: 1
    • Fireplace features: Living Room, Gas Log, One
    Interior area
    • Total structure area: 2,218
    • Total interior livable area: 2,218 sqft
    • Finished area above ground: 2,218
    • Finished area below ground: 0

    Property

    Parking
    • Total spaces: 3
    • Parking features: Attached, Garage Door Opener, Concrete
    • Attached garage spaces: 3
    • Has uncovered spaces: Yes
    Features
    • Levels: One
    • Stories: 1
    • Patio & porch: Covered, Patio, Porch Covered
    • Exterior features: Fire Pit, Irrigation System
    Lot
    • Size: 0.30 Acres
    • Dimensions: 80 x 150 x 85 x151
    • Features: Level, 0-2.9999, City/Town/Suburb, Rural, Near Walking Trail, Landscaped
    Details
    • Parcel number: 020731203011.000065

    Construction

    Type & style
    • Home type: SingleFamily
    • Architectural style: Ranch
    • Property subtype: Single Family Residence
    Materials
    • Stone, Vinyl Siding
    • Foundation: Slab
    • Roof: Asphalt,Dimensional Shingles
    Condition
    • New construction: No
    • Year built: 2022

    Utilities & green energy

    • Sewer: City
    • Water: City

    Community & neighborhood

    Community
    • Community features: Playground, Sidewalks
    Location
    • Region: Fort Wayne
    • Subdivision: Buckners Crossing

    HOA & financial

    HOA
    • Has HOA: Yes
    • HOA fee: $358 annually

    Other

    Other facts
    • Listing terms: Cash,Conventional,FHA,VA Loan

    Price history

    DateEventPrice
    5/16/2025Sold$420,000-4.5%
    Source: IRMLS #202511510 Report a problem
    5/8/2025Pending sale$439,900
    Source: IRMLS #202511510 Report a problem
    4/5/2025Listed for sale$439,900-2.2%
    Source: IRMLS #202511510 Report a problem
    4/4/2025Listing removed$449,900
    Source: IRMLS #202500896 Report a problem
    3/24/2025Price change$449,900-2.2%
    Source: IRMLS #202500896 Report a problem
    2/22/2025Price change$459,900-0.6%
    Source: IRMLS #202500896 Report a problem
    2/14/2025Listed for sale$462,900
    Source: IRMLS #202500896 Report a problem
    1/30/2025Listing removed$462,900
    Source: IRMLS #202500896 Report a problem
    1/10/2025Price change$462,900+14.3%
    Source: IRMLS #202500896 Report a problem
    1/23/2022Pending sale$404,900
    Source: IRMLS #202200398 Report a problem
    1/6/2022Listed for sale$404,900
    Source: IRMLS #202200398 Report a problem

    Public tax history

    YearProperty taxesTax assessment
    2025$3,459 +8.1%$445,500 +7.1%
    2024$3,199 +63.7%$415,800 +7.9%
    2023$1,954 $385,300 +48%
    2022-- $260,300

    Find assessor info on the county website

    Neighborhood: 46818

    Nearby schools

    GreatSchools rating
    Schools provided by the listing agent
    • Elementary: Price
    • Middle: Northwood
    • High: Northrop
    • District: Fort Wayne Community

    Source: IRMLS. This data may not be complete. We recommend contacting the local school district to confirm school assignments for this home.

    Get pre-qualified for a loan
    At Zillow Home Loans, we can pre-qualify you in as little as 5 minutes with no impact to your credit score.

    An equal housing lender. NMLS #10287.

    Sell for more on Zillow
    Get a Zillow Showcase℠ listing at no additional cost and you could sell for .
    $435,400
    2% more
    +$8,708
    With Zillow Showcase(estimated)
    $444,108