Immaculate Split Bedroom Ranch Home - Located in Buckner's Crossing Neighborhood. —a pristine residence nestled within a meticulously maintained community. This 3-bedroom, 2-bathroom exemplifies quality and craftsmanship with custom beams and shiplap accents throughout. Upon stepping inside, you are greeted by an abundance of natural light that fills the open-concept living area, creating a warm and inviting atmosphere. The spacious living area flows effortlessly into the kitchen, which features custom soft-close cabinets, soft-close drawers, and hard-surface countertops. Equipped with top-of-the-line appliances, including a double oven and cooktop, the kitchen also offers a convenient walk-in pantry. Modern smart home features, such as a smart doorbell, four cameras, and a smart thermostat for optimal comfort. In addition to the impressive interior features, this home offers practical amenities such as a 3-car garage, attic storage for your seasonal items, a separate laundry room, and a large covered attached patio where you can unwind and enjoy the outdoors in style. Whether you're seeking a tranquil retreat or a space to host gatherings with friends and family, this home offers the perfect blend of functionality and luxury for modern living.
Closed
$432,900
5948 Liam Ln, Fort Wayne, IN 46818
3beds
1,876sqft
Single Family Residence
Built in 2020
0.3 Acres Lot
$442,500 Zestimate®
$--/sqft
$2,339 Estimated rent
Home value
$442,500
$420,000 - $465,000
$2,339/mo
Zestimate® history
Owner options
List your home for rent
$2,339/mo
Rent Zestimate®
Find your next renter with Zillow Rental Manager. Plus, with online applications, you can quickly screen prospective tenants – for free.
$2,339/mo
Rent Zestimate®
Refinance and save
$3,287/mo
Est. payment
Refinancing to a lower rate could help reduce your monthly payments and save thousands over the life of the loan.
$3,287/mo
Est. payment
Explore your selling options
Work with a Zillow partner agent
Leverage their expertise and Zillow's premium Showcase listings to get your home seen by more buyers.
Get startedList with your own agent
Get your home in front of millions of buyers by listing it on Zillow.
Learn how to do itSell it yourself
Take full control of how buyers see your home on Zillow by listing For Sale by Owner (FSBO).
List your homeWhat's special
Zillow last checked:
Listing updated:
Listed by:
Jill Brigman jillbrigman@kw.com,
Keller Williams Realty Group,
Gary Brigman,
Keller Williams Realty Group
Bought with:
Beth Goldsmith, RB14029052
North Eastern Group Realty
Source: IRMLS,MLS#: 202419482
Facts & features
Interior
Bedrooms & bathrooms
- Bedrooms: 3
- Bathrooms: 2
- Full bathrooms: 2
- Main level bedrooms: 3
Bedroom 1
- Level: Main
Bedroom 2
- Level: Main
Dining room
- Level: Main
- Area: 120
- Dimensions: 12 x 10
Kitchen
- Level: Main
- Area: 270
- Dimensions: 15 x 18
Living room
- Level: Main
- Area: 216
- Dimensions: 12 x 18
Heating
- Natural Gas, Forced Air
Cooling
- Central Air
Appliances
- Included: Disposal, Dishwasher, Microwave, Refrigerator, Gas Cooktop, Exhaust Fan, Oven-Built-In, Double Oven, Gas Water Heater, Water Softener Rented
- Laundry: Dryer Hook Up Gas/Elec
Features
- 1st Bdrm En Suite, Breakfast Bar, Ceiling-9+, Tray Ceiling(s), Ceiling Fan(s), Walk-In Closet(s), Split Br Floor Plan
- Has basement: No
- Attic: Pull Down Stairs,Storage
- Number of fireplaces: 1
- Fireplace features: Living Room, Gas Log
Interior area
- Total structure area: 1,876
- Total interior livable area: 1,876 sqft
- Finished area above ground: 1,876
- Finished area below ground: 0
Property
Parking
- Total spaces: 3
- Parking features: Attached, Garage Door Opener
- Attached garage spaces: 3
Features
- Levels: One
- Stories: 1
- Patio & porch: Covered
- Fencing: None
Lot
- Size: 0.3 Acres
- Dimensions: 150 x 85
- Features: Level, City/Town/Suburb
Details
- Parcel number: 020731201005.000065
Construction
Type & style
- Home type: SingleFamily
- Architectural style: Ranch
- Property subtype: Single Family Residence
Materials
- Stone, Vinyl Siding, Wood Siding
- Foundation: Slab
Condition
- New construction: No
- Year built: 2020
Utilities & green energy
- Electric: Indiana Michigan Power
- Gas: NIPSCO
- Sewer: City
- Water: City, Fort Wayne City Utilities
- Utilities for property: Cable Available
Community & HOA
Community
- Security: Security System, Closed Circuit Camera(s)
- Subdivision: Buckners Crossing
HOA
- Has HOA: Yes
- HOA fee: $475 annually
Location
- Region: Fort Wayne
Financial & listing details
- Tax assessed value: $422,500
- Annual tax amount: $2,650
- Date on market: 7/3/2024
- Listing terms: Cash,Conventional,FHA,VA Loan
Price history
| Date | Event | Price |
|---|---|---|
| 7/2/2024 | Sold | $432,900-1.6% |
Source:  IRMLS #202419482 Report a problem IRMLS #202419482 Report a problem | ||
| 6/3/2024 | Pending sale | $439,900 |
Source: IRMLS #202419482 Report a problem | ||
| 5/30/2024 | Listed for sale | $439,900 |
Source: IRMLS #202419482 Report a problem | ||
Public tax history
| Year | Property taxes | Tax assessment |
|---|---|---|
| 2025 | $2,851 +9.2% | $422,500 +8% |
| 2024 | $2,611 +20.1% | $391,100 +7.2% |
| 2023 | $2,173 -2.8% | $364,900 +11.4% |
| 2022 | $2,236 +1231.1% | $327,500 +3% |
| 2021 | $168 +1140.5% | $318,100 +485.8% |
| 2020 | $14 | $54,300 +6687.5% |
| 2019 | -- | $800 |
Find assessor info on the county website
Neighborhood: 46818
Nearby homes
- $431,2004 bd3 ba2.4k sqft5976 Liam Ln, Fort Wayne, IN 46818Off Market
- $517,9003 bd2 ba2.5k sqft2807 Farrah Xing, Fort Wayne, IN 46818Off Market
- $454,6003 bd2 ba2k sqft5937 Daxton Dr, Fort Wayne, IN 46818Off Market
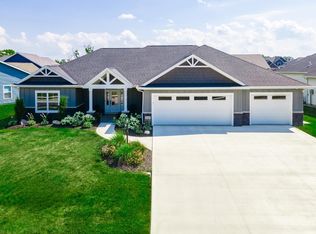
- $448,0004 bd4 ba3.4k sqft5937 Liam Ln, Fort Wayne, IN 46818Sold

- $601,2004 bd3 ba2.2k sqft6006 Liam Ln, Fort Wayne, IN 46818Off Market
- $425,0003 bd2 ba2k sqft5973 Daxton Dr, Fort Wayne, IN 46818Sold
- $455,1003 bd2 ba2.3k sqft2879 Farrah Xing, Fort Wayne, IN 46818Off Market
- $613,0003 bd2 ba2.2k sqft5961 Liam Ln, Fort Wayne, IN 46818Off Market
Nearby schools
GreatSchools rating
- 4/10Francis M Price Elementary SchoolGrades: PK-5Distance: 2.7 mi
- 5/10Northwood Middle SchoolGrades: 6-8Distance: 5.5 mi
- 4/10Northrop High SchoolGrades: 9-12Distance: 5.3 mi
Schools provided by the listing agent
- Elementary: Price
- Middle: Northwood
- High: Northrop
- District: Fort Wayne Community
Source: IRMLS. This data may not be complete. We recommend contacting the local school district to confirm school assignments for this home.
Sell for more on Zillow
Get a Zillow Showcase℠ listing at no additional cost and you could sell for .
$442,500
2% more
+$8,850
With Zillow Showcase(estimated)
$451,350
Sell for more on Zillow
Get a Zillow Showcase℠ listing at no additional cost and you could sell for .
$442,500
2% more
+$8,850
With Zillow Showcase(estimated)
$451,350
- Indiana
- Allen County
- Fort Wayne
- 46818
- 5948 Liam Ln
