Skip main navigation
Closed
  • $420,000

    5937 Daxton Dr, Fort Wayne, IN 46818

    3beds
    2,018sqft
    Single Family Residence
    Built in 2022
    0.29 Acres Lot
    $459,600 Zestimate®
    $--/sqft
    $2,302 Estimated rent

    Home value

    $459,600

    $437,000 - $483,000

    $2,302/mo

    Zestimate® history
    Loading
    Loading...

    Owner options

    List your home for rent

    $2,302/mo

    Rent Zestimate®

    Find your next renter with Zillow Rental Manager. Plus, with online applications, you can quickly screen prospective tenants – for free.

    Learn more

    $2,302/mo

    Rent Zestimate®

    Refinance and save

    $3,034/mo

    Est. payment

    Refinancing to a lower rate could help reduce your monthly payments and save thousands over the life of the loan.

    See today's rates

    $3,034/mo

    Est. payment

    Explore your selling options

    Work with a Zillow partner agent

    Leverage their expertise and Zillow's premium Showcase listings to get your home seen by more buyers.

    Get started

    List with your own agent

    Get your home in front of millions of buyers by listing it on Zillow.

    Learn how to do it

    Sell it yourself

    Take full control of how buyers see your home on Zillow by listing For Sale by Owner (FSBO).

    List your home

    What's special

    En suiteQuartz topped vanityDual quartz topped vanityNew rivers edge buildOversized patioSplit floorplanCovered veranda
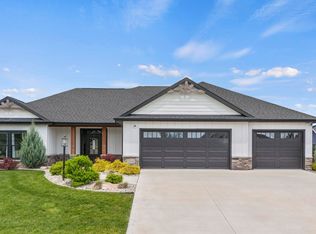
    This practically new Rivers Edge build is in pristine condition and features high-end finishes throughout. Lush professional landscaping and a large Craftsman styled covered front entry will welcome you in. Step into a foyer filled with light from the Great Rooms picture windows and views of a Living Area anchored by a focal point stone & timber fireplace flanked with built-ins, and a gourmet kitchen featuring built-in double ovens, a 6-burner gas range, herringbone tile backsplash, quartz countertops, craftsman style cabinetry, and an oversized kitchen island. Adjacent to the Kitchen is a vaulted dining area with a beamed ceiling, oversized 2-tier hoop chandelier, and sliding doors that access the covered Veranda & the additional oversized patio. The Homes split floorplan is comprised of a Master Suite featuring a tray ceiling, black shiplap accent wall, sliding barn door, en suite with a glass enclosed chic tile shower, quartz topped vanity, and custom walk-in closet. The other side of the Home offers two identical Guestrooms and a shared Full Bath featuring its own dual quartz topped vanity and a beautiful subway tile guest bath-shower combo. Don't forget to check out the immaculate epoxy floored 3-car garage & finished heated & cooled workshop. Buckner's Crossing is a mixed builder community which is  home to many stunning ponds, the nearby Buckner's Park and walking trails, and is conveniently located between both Northwest and Southwest Fort Wayne & near both large employers Amazon & Sweetwater. Schedule your tour of this luxury home today!

    Zillow last checked:

    Listing updated:

    Listed by:

    Ian Barnhart Cell:260-760-1480,

    Coldwell Banker Real Estate Gr

    Bought with:

    Emrah Omeragic, RB20002052

    CENTURY 21 Bradley Realty, Inc

    Source: IRMLS,MLS#: 202329946MLS Logo

    Facts & features

    Interior

    Bedrooms & bathrooms
    • Bedrooms: 3
    • Bathrooms: 2
    • Full bathrooms: 2
    • Main level bedrooms: 3
    Bedroom 1
    • Level: Main
    Bedroom 2
    • Level: Main
    Dining room
    • Level: Main
    • Area: 143
    • Dimensions: 13 x 11
    Kitchen
    • Level: Main
    • Area: 270
    • Dimensions: 18 x 15
    Living room
    • Level: Main
    • Area: 391
    • Dimensions: 23 x 17
    Heating
    • Natural Gas, Forced Air
    Cooling
    • Central Air
    Appliances
    • Included: Microwave, Refrigerator, Exhaust Fan, Double Oven, Gas Range
    Features
    • Flooring: Carpet, Vinyl, Ceramic Tile
    • Has basement: No
    • Number of fireplaces: 1
    • Fireplace features: Living Room
    Interior area
    • Total structure area: 2,018
    • Total interior livable area: 2,018 sqft
    • Finished area above ground: 2,018
    • Finished area below ground: 0

    Property

    Parking
    • Total spaces: 3
    • Parking features: Attached, Concrete
    • Attached garage spaces: 3
    • Has uncovered spaces: Yes
    Features
    • Levels: One
    • Stories: 1
    Lot
    • Size: 0.29 Acres
    • Dimensions: 150x85
    • Features: Level, City/Town/Suburb
    Details
    • Parcel number: 020731201002.000065
    • Zoning: R1

    Construction

    Type & style
    • Home type: SingleFamily
    • Architectural style: Ranch
    • Property subtype: Single Family Residence
    Materials
    • Stone, Vinyl Siding, Cement Board
    • Foundation: Slab
    • Roof: Dimensional Shingles
    Condition
    • New construction: No
    • Year built: 2022

    Utilities & green energy

    • Gas: NIPSCO
    • Sewer: City
    • Water: City, Fort Wayne City Utilities

    Community & neighborhood

    Location
    • Region: Fort Wayne
    • Subdivision: Buckners Crossing

    HOA & financial

    HOA
    • Has HOA: Yes
    • HOA fee: $475 annually

    Other

    Other facts
    • Road surface type: Paved

    Price history

    DateEventPrice
    9/28/2023Sold$420,000-10.6%
    Source: IRMLS #202329946 Report a problem
    9/7/2023Pending sale$469,900
    Source: IRMLS #202329946 Report a problem
    8/20/2023Listed for sale$469,900
    Source: IRMLS #202329946 Report a problem

    Public tax history

    YearProperty taxesTax assessment
    2025$3,885 +7.9%$494,100 +7.1%
    2024$3,602 +27.1%$461,200 +7.8%
    2023$2,834 +212.9%$427,800 +19.7%
    2022$906 +6888.9%$357,300 +526.8%
    2021$13 -4.3%$57,000 +7025%
    2020$14 $800
    2019-- $800

    Find assessor info on the county website

    Neighborhood: 46818

    Nearby schools

    GreatSchools rating
    Schools provided by the listing agent
    • Elementary: Arcola
    • Middle: Maple Creek
    • High: Carroll
    • District: Northwest Allen County

    Source: IRMLS. This data may not be complete. We recommend contacting the local school district to confirm school assignments for this home.

    Get pre-qualified for a loan
    At Zillow Home Loans, we can pre-qualify you in as little as 5 minutes with no impact to your credit score.

    An equal housing lender. NMLS #10287.

    Sell for more on Zillow
    Get a Zillow Showcase℠ listing at no additional cost and you could sell for .
    $459,600
    2% more
    +$9,192
    With Zillow Showcase(estimated)
    $468,792