Skip main navigation
Closed
  • $652,000

    2850 Farrah Xing, Fort Wayne, IN 46818

    5beds
    4,829sqft
    Single Family Residence
    Built in 2021
    0.44 Acres Lot
    $666,400 Zestimate®
    $--/sqft
    $3,869 Estimated rent

    Home value

    $666,400

    $606,000 - $733,000

    $3,869/mo

    Zestimate® history
    Loading
    Loading...

    Owner options

    List your home for rent

    $3,869/mo

    Rent Zestimate®

    Find your next renter with Zillow Rental Manager. Plus, with online applications, you can quickly screen prospective tenants – for free.

    Learn more

    $3,869/mo

    Rent Zestimate®

    Refinance and save

    $3,661/mo

    Est. payment

    Refinancing to a lower rate could help reduce your monthly payments and save thousands over the life of the loan.

    See today's rates

    $3,661/mo

    Est. payment

    Explore your selling options

    Work with a Zillow partner agent

    Leverage their expertise and Zillow's premium Showcase listings to get your home seen by more buyers.

    Get started

    List with your own agent

    Get your home in front of millions of buyers by listing it on Zillow.

    Learn how to do it

    Sell it yourself

    Take full control of how buyers see your home on Zillow by listing For Sale by Owner (FSBO).

    List your home

    What's special

    Walk-out basementSleek quartz countertopsDual covered porchesSecond master suiteCurb appealTwo spacious primary en-suitesJack and jill bathroom
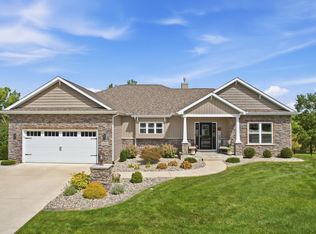
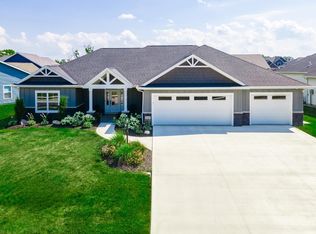
    Elegant 5-Bedroom Home with Luxurious Features and Modern Comforts. This stunning 5-bedroom, 4.5 bathroom residence seamlessly blends elegance, functionality, and high-end finishes throughout. From the moment you step inside, you’ll be captivated by custom hickory cabinetry, thoughtfully illuminated to highlight its expert craftsmanship.The heart of the home is the chef-inspired kitchen, featuring sleek quartz countertops, an expansive island, and ample space for cooking and entertaining. Each of the two spacious primary en-suites offers a private retreat with walk-in tile showers and generous closets. A well-designed Jack and Jill bathroom adds convenience for family or guests.Designed for comfort in every season, the home includes tinted windows for energy efficiency, a high-efficiency furnace with a built-in humidifier, and dual covered porches on both levels to enjoy the outdoors in any weather.The fully finished, walk-out basement with a second master suite, provides the perfect space for gatherings or quiet evenings, while the newly sealed, stamped concrete patio and extensive hardscaping—including walkways and sidewalks—complete the exterior with curb appeal and durability. Don't miss the opportunity to own this meticulously designed home that offers both luxury and livability in every detail. Please remove shoes for all showings, Turn off all lights and lock all the doors.

    Zillow last checked:

    Listing updated:

    Listed by:

    Barketa Kerns Office:574-293-2121,

    Century 21 Circle

    Bought with:

    Liliana Cruz, RB24000350

    Uptown Realty Group

    Source: IRMLS,MLS#: 202515867MLS Logo

    Facts & features

    Interior

    Bedrooms & bathrooms
    • Bedrooms: 5
    • Bathrooms: 5
    • Full bathrooms: 4
    • 1/2 bathrooms: 1
    • Main level bedrooms: 4
    Bedroom 1
    • Level: Main
    Bedroom 2
    • Level: Lower
    Dining room
    • Level: Main
    • Area: 144
    • Dimensions: 12 x 12
    Family room
    • Level: Lower
    • Area: 840
    • Dimensions: 30 x 28
    Kitchen
    • Level: Main
    • Area: 221
    • Dimensions: 17 x 13
    Living room
    • Level: Main
    • Area: 360
    • Dimensions: 18 x 20
    Heating
    • Natural Gas, Forced Air
    Cooling
    • Central Air
    Appliances
    • Included: Dishwasher, Microwave, Refrigerator, Exhaust Fan, Convection Oven, Range/Oven-Dual Fuel, Gas Range, Gas Water Heater, Water Softener Owned
    • Laundry: Sink, Main Level, Washer Hookup
    Features
    • 1st Bdrm En Suite, Ceiling-9+, Vaulted Ceiling(s), Stone Counters, Eat-in Kitchen, Entrance Foyer, Kitchen Island, Open Floorplan, Pantry, Stand Up Shower, Tub/Shower Combination, Main Level Bedroom Suite, Formal Dining Room
    • Flooring: Carpet, Laminate
    • Windows: Insulated Windows, Window Treatments, Blinds
    • Basement: Full,Walk-Out Access,Finished,Concrete,Sump Pump
    • Number of fireplaces: 1
    • Fireplace features: Living Room, One
    Interior area
    • Total structure area: 4,864
    • Total interior livable area: 4,829 sqft
    • Finished area above ground: 2,432
    • Finished area below ground: 2,397

    Property

    Parking
    • Total spaces: 3
    • Parking features: Attached, Garage Door Opener, Concrete
    • Attached garage spaces: 3
    • Has uncovered spaces: Yes
    Accessibility
    • Accessibility features: Chair Rail
    Features
    • Levels: One
    • Stories: 1
    • Patio & porch: Deck Covered
    • Exterior features: Balcony, Fire Pit
    • Fencing: Full,Metal
    • Has view: Yes
    • View description: Water
    • Has water view: Yes
    • Water view: Water
    • Waterfront features: Waterfront, Pond
    Lot
    • Size: 0.44 Acres
    • Dimensions: 159x86x194x140
    • Features: Irregular Lot, Level, Rural Subdivision, Landscaped
    Details
    • Parcel number: 020731203002.000065
    • Other equipment: Sump Pump

    Construction

    Type & style
    • Home type: SingleFamily
    • Architectural style: Contemporary
    • Property subtype: Single Family Residence
    Materials
    • Stone, Vinyl Siding
    • Roof: Asphalt
    Condition
    • New construction: No
    • Year built: 2021

    Utilities & green energy

    • Sewer: City
    • Water: City
    • Utilities for property: Cable Available

    Community & neighborhood

    Location
    • Region: Fort Wayne
    • Subdivision: Buckners Crossing

    HOA & financial

    HOA
    • Has HOA: Yes
    • HOA fee: $475 annually

    Other

    Other facts
    • Listing terms: Cash,Conventional,FHA,VA Loan

    Price history

    DateEventPrice
    12/12/2025Sold$652,000-0.9%
    Source: IRMLS #202515867 Report a problem
    11/13/2025Pending sale$657,777
    Source: IRMLS #202515867 Report a problem
    8/30/2025Price change$657,777-2.7%
    Source: IRMLS #202515867 Report a problem
    6/19/2025Price change$675,777-2%
    Source: IRMLS #202515867 Report a problem
    5/28/2025Price change$689,777-1.3%
    Source: IRMLS #202515867 Report a problem
    5/3/2025Listed for sale$698,777-0.2%
    Source: IRMLS #202515867 Report a problem
    4/29/2025Listing removed$699,900
    Source: IRMLS #202442127 Report a problem
    3/8/2025Price change$699,900-3.4%
    Source: IRMLS #202442127 Report a problem
    2/19/2025Price change$724,900-0.7%
    Source: IRMLS #202442127 Report a problem
    12/12/2024Price change$729,900-2.7%
    Source: IRMLS #202442127 Report a problem
    10/30/2024Listed for sale$749,900
    Source: IRMLS #202442127 Report a problem

    Public tax history

    YearProperty taxesTax assessment
    2025$5,461 +7.8%$672,600 +7%
    2024$5,067 +190.7%$628,800 +8%
    2023$1,743 $582,300 +145.6%
    2022-- $237,100

    Find assessor info on the county website

    Neighborhood: 46818

    Nearby schools

    GreatSchools rating
    Schools provided by the listing agent
    • Elementary: Price
    • Middle: Northwood
    • High: Northrop
    • District: Fort Wayne Community

    Source: IRMLS. This data may not be complete. We recommend contacting the local school district to confirm school assignments for this home.

    Get pre-qualified for a loan
    At Zillow Home Loans, we can pre-qualify you in as little as 5 minutes with no impact to your credit score.

    An equal housing lender. NMLS #10287.

    Sell for more on Zillow
    Get a Zillow Showcase℠ listing at no additional cost and you could sell for .
    $666,400
    2% more
    +$13,328
    With Zillow Showcase(estimated)
    $679,728