Skip main navigation
Active
  • Price cut: $15K (9/6)
    $369,900

    11128 Lavista Pl, Fort Wayne, IN 46845

    3beds
    1,787sqft
    : 
    $2,600/mo
    Get pre-qualified
    Condominium
    Built in 2009
    -- sqft lot
    $366,300 Zestimate®
    $--/sqft
    $170/mo HOA

    What's special

    Quiet settingTwo-stall garageThoughtful designOpen layoutMature surroundings
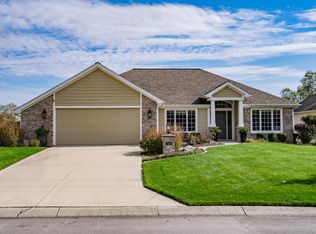
    Beautiful one-owner villa in one of Fort Wayne’s most sought-after neighborhoods! This well-kept 3 bedroom, 2 bathroom home offers easy, low-maintenance living with a peaceful pond view off the back. The open layout provides comfortable everyday living, while the two-stall garage and thoughtful design make the home both practical and inviting. Enjoy the quiet setting, mature surroundings, and convenient location close to shopping, dining, and Dupont/Coldwater amenities. A rare opportunity to own a villa this well cared for in such a desirable area, schedule your showing today!
    43 days
    910
    15

    Zillow last checked:

    Listing updated:

    Listed by:

    Andrew Schultz Cell:260-348-5392,

    RE/MAX Results

    Source: IRMLS,MLS#: 202630594MLS Logo

      Facts & features

      Interior

      Bedrooms & bathrooms
      • Bedrooms: 3
      • Bathrooms: 2
      • Full bathrooms: 2
      • Main level bedrooms: 3
      Bedroom 1
      • Level: Main
      Bedroom 2
      • Level: Main
      Kitchen
      • Level: Main
      • Area: 288
      • Dimensions: 24 x 12
      Living room
      • Level: Main
      • Area: 330
      • Dimensions: 15 x 22
      Office
      • Level: Main
      • Area: 144
      • Dimensions: 12 x 12
      Heating
      • Natural Gas, Forced Air
      Cooling
      • Central Air
      Appliances
      • Included: Disposal, Range/Oven Hook Up Elec, Dishwasher, Microwave, Refrigerator, Washer, Dryer-Electric, Electric Oven, Electric Range, Gas Water Heater
      • Laundry: Electric Dryer Hookup
      Features
      • Cathedral Ceiling(s), Ceiling Fan(s), Walk-In Closet(s), Eat-in Kitchen
      • Has basement: No
      • Number of fireplaces: 1
      • Fireplace features: Living Room, Gas Log
      Interior area
      • Total structure area: 1,787
      • Total interior livable area: 1,787 sqft
      • Finished area above ground: 1,787
      • Finished area below ground: 0
      Video & virtual tour

      Property

      Parking
      • Total spaces: 2
      • Parking features: Attached, Garage Door Opener
      • Attached garage spaces: 2
      Features
      • Levels: One
      • Stories: 1
      • Patio & porch: Screened
      Lot
      • Size: 0.26 Acres
      • Dimensions: 79x142
      • Features: Cul-De-Sac, Landscaped, Near Walking Trail
      Details
      • Parcel number: 020233178006.000091

      Construction

      Type & style
      • Home type: Condo
      • Property subtype: Condominium
      Materials
      • Brick, Vinyl Siding, Wood Siding
      • Foundation: Slab
      Condition
      • New construction: No
      • Year built: 2009

      Utilities & green energy

      • Sewer: City
      • Water: City

      Community & HOA

      Community
      • Security: Security System, Smoke Detector(s)
      • Subdivision: La Crista Villas at La Cabreah
      HOA
      • Has HOA: Yes
      • HOA fee: $510 quarterly
      Location
      • Region: Fort Wayne

      Financial & listing details

      • Tax assessed value: $378,000
      • Annual tax amount: $3,591
      • Date on market: 7/29/2026
      • Listing terms: Cash,Conventional,FHA,VA Loan

        Estimated market value

        $366,300

        $348,000 - $385,000

        $2,057/mo

        Price history

        DateEventPrice
        9/6/2026Price change$369,900-3.9%
        Source: IRMLS #202630594 Report a problem
        8/19/2026Price change$384,900-3.8%
        Source: IRMLS #202630594 Report a problem
        7/31/2026Listed for sale$399,900
        Source: IRMLS #202630594 Report a problem

        Public tax history

        YearProperty taxesTax assessment
        2025$3,805 +0.7%$378,000 +2.4%
        2024$3,777 +26.2%$369,200 +1%
        2023$2,992 +9.8%$365,500 +26.8%
        2022$2,726 -1.4%$288,200 +10.3%
        2021$2,764 $261,200 -0.9%
        2020-- $263,600 +6.9%
        2019$2,072 +5.6%$246,600 +0.3%
        2018$1,963 -3.1%$245,800 +9.2%
        2017$2,025 -4.7%$225,100
        2016$2,126 +7.2%$225,100 +9.3%
        2014$1,983 +5.3%$205,900 +9.2%
        2013$1,884 -2.9%$188,600 -2.8%
        2011$1,941 $194,100 +8.6%
        2010-- $178,700 +44575%
        2007-- $400
        2005-- $400
        2004-- $400 +100%
        2001-- $200
        Find assessor info on the county website

        Monthly payment

        Est. payment

        Payment breakdown

        Explore the cost of this home by adjusting the details. Changes won't be saved.
        All calculations are estimates and provided by Zillow, Inc. for informational purposes only. Actual amounts may vary.
        HOA fees may include property taxes on listings classified as Co-Ops. Contact the listing agent and/or owner for fee details.
        See how much you could borrow to make a competitive offer.

        Climate risks

        Neighborhood: La Cabreah

        Getting around

        6 / 100
        Car-Dependent
        20 / 100
        Minimal Transit
        41 / 100
        Somewhat Bikeable

        Nearby schools

        GreatSchools rating
        Schools provided by the listing agent
        • Elementary: Oak View
        • Middle: Maple Creek
        • High: Carroll
        • District: Northwest Allen County

        Source: IRMLS. This data may not be complete. We recommend contacting the local school district to confirm school assignments for this home.

        A local agent can set up tours, give advice and negotiate with sellers.

        Browse local experts