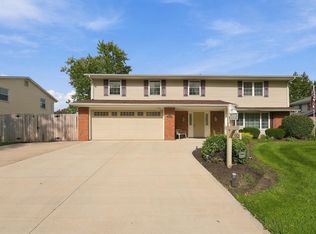
Fabulous, Well-maintained One-Owner, Custom Built Villa in Georgetowne Place Villas with some Hardwood Flooring, Granite Kitchen counters, 3 Bedrooms along with 2 1/2 Baths with lots of storage and a Show-Stopper Year-around Sunroom with Cathedral Ceiling and trapezoid windows in the gable and 2 other window walls all with blinds. The primary bedroom features a Boxed-out double window along with His and Hers Closets. The Bath offers His and Hers Vanities, Ceramic Tile Flooring and a 5' Shower with door. There is a Built-in China Cabinet made to match the kitchen cabinets as well as a bookcase/cabinet unit in the living room and a Permanent Stairs to Fully Floored Attic. All the appliances stay, too! Custom Built by Star Builders with 6" Walls that are foamed and batted for low utility costs and mostly Pella windows with slim shades in the home proper. Lovely generously sized Patio. Be sure not to miss the permanent stairway to the well-designed attic storage spaces! Laundry sink in the garage and in the laundry room. Floor drains in the Garage. Beautifully Landscaped. Clean and Move in ready!
Active
$325,000
6404 Talbot Ct, Fort Wayne, IN 46815
3beds
1,877sqft
Condominium
Built in 1997
-- sqft lot
$321,500 Zestimate®
$--/sqft
$115/mo HOA
What's special
Lovely generously sized patioBeautifully landscapedGranite kitchen countersHardwood flooring
- 10 days
- 391
- 11
Zillow last checked:
Listing updated:
Listed by:
Jennifer J Jenson Cell:310-428-7704,
RE/MAX Results,
Jane Yoder,
RE/MAX Results
Source: IRMLS,MLS#: 202641929
Facts & features
Interior
Bedrooms & bathrooms
- Bedrooms: 3
- Bathrooms: 3
- Full bathrooms: 2
- 1/2 bathrooms: 1
- Main level bedrooms: 3
Bedroom 1
- Level: Main
Bedroom 2
- Level: Main
Dining room
- Level: Main
- Area: 154
- Dimensions: 14 x 11
Family room
- Level: Main
- Area: 165
- Dimensions: 15 x 11
Kitchen
- Level: Main
- Area: 140
- Dimensions: 14 x 10
Living room
- Level: Main
- Area: 360
- Dimensions: 24 x 15
Heating
- Natural Gas, Forced Air
Cooling
- Central Air
Appliances
- Included: Disposal, Range/Oven Hook Up Elec, Dishwasher, Microwave, Refrigerator, Washer, Dryer-Electric, Electric Range
Features
- 1st Bdrm En Suite, Cathedral Ceiling(s), Laminate Counters, Entrance Foyer, Tub/Shower Combination, Main Level Bedroom Suite
- Flooring: Carpet, Laminate
- Windows: Window Treatments
- Basement: None
- Attic: Storage,Walk-up
- Number of fireplaces: 1
- Fireplace features: Living Room, Gas Log
Interior area
- Total structure area: 1,877
- Total interior livable area: 1,877 sqft
- Finished area above ground: 1,877
- Finished area below ground: 0
Video & virtual tour
Property
Parking
- Total spaces: 2
- Parking features: Attached, Garage Door Opener, Concrete
- Attached garage spaces: 2
- Has uncovered spaces: Yes
Features
- Levels: One
- Stories: 1
- Fencing: None
Lot
- Dimensions: 60'x113'x65'x114
- Features: Level, Landscaped
Details
- Parcel number: 021303103007.000070
- Zoning: R1
Construction
Type & style
- Home type: Condo
- Architectural style: Traditional
- Property subtype: Condominium
Materials
- Brick, Vinyl Siding
- Roof: Dimensional Shingles
Condition
- New construction: No
- Year built: 1997
Utilities & green energy
- Gas: NIPSCO
- Sewer: City
- Water: City
Community & HOA
Community
- Features: None
- Subdivision: Georgetowne Place
HOA
- Has HOA: Yes
- HOA fee: $345 quarterly
Location
- Region: Fort Wayne
Financial & listing details
- Tax assessed value: $290,900
- Annual tax amount: $2,862
- Date on market: 10/9/2026
- Listing terms: Cash,Conventional,FHA,VA Loan
Estimated market value
$321,500
$305,000 - $338,000
$2,018/mo
Price history
| Date | Event | Price |
|---|---|---|
| 10/14/2026 | Listed for sale | $325,000 |
Source:  IRMLS #202641929 Report a problem | ||
Public tax history
| Year | Property taxes | Tax assessment |
|---|---|---|
| 2025 | $2,862 +1.3% | $290,900 +1.6% |
| 2024 | $2,824 +21.7% | $286,200 +1.3% |
| 2023 | $2,321 +9.2% | $282,400 +21.7% |
| 2022 | $2,126 +10.3% | $232,100 +9.2% |
| 2021 | $1,927 +12.4% | $212,600 +10.3% |
| 2020 | $1,715 +3.2% | $192,700 +12.4% |
| 2019 | $1,662 -2.2% | $171,500 +3.2% |
| 2018 | $1,699 +2.3% | $166,200 -2.2% |
| 2017 | $1,661 +9% | $169,900 +2.3% |
| 2016 | $1,524 -0.5% | $166,100 +8.5% |
| 2014 | $1,531 +1.6% | $153,100 +1.6% |
| 2013 | $1,507 -0.4% | $150,700 -0.4% |
| 2011 | $1,513 | $151,300 -6% |
| 2010 | -- | $161,000 -5.2% |
| 2007 | -- | $169,800 +4.5% |
| 2005 | -- | $162,500 |
| 2004 | -- | $162,500 +77% |
| 2001 | -- | $91,800 +200% |
| 1999 | -- | $30,600 |
Find assessor info on the county website
Monthly payment
Est. payment
Payment breakdown
Explore the cost of this home by adjusting the details. Changes won't be saved.Climate risks
Neighborhood: Georgetown Place
Nearby schools
Schools provided by the listing agent
- Elementary: New Haven
- Middle: New Haven
- High: New Haven
- District: East Allen County
Source: IRMLS. This data may not be complete. We recommend contacting the local school district to confirm school assignments for this home.

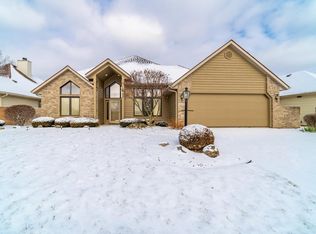
Similar homes
- $317,0003 bd2 ba1.7k sqft6324 Talbot Ct, Fort Wayne, IN 46815For Sale
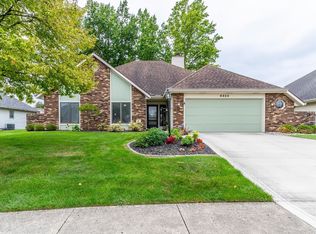 MLS ID #202641680, Amy Allison, CENTURY 21 Bradley Realty, Inc. IRMLS
- $274,9003 bd2 ba1.5k sqft6327 Langley Ct, Fort Wayne, IN 46815For Sale
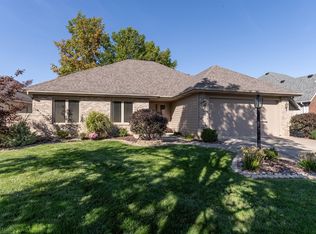 MLS ID #202642408, Joyce Swartz, Coldwell Banker Real Estate Gr. IRMLS
- $279,9003 bd2 ba1.4k sqft1202 Providence Dr, Fort Wayne, IN 46815For Sale
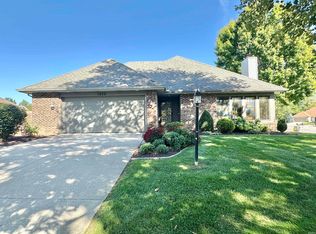 MLS ID #202640606, Jennifer J Jenson, RE/MAX Results. IRMLS
- $325,0005 bd3 ba2.4k sqft5321 Hampstead Ln, Fort Wayne, IN 46815For Sale
 MLS ID #202642723, Courtney A Bontempo, North Eastern Group Realty. IRMLS
