Beautifully maintained three bedroom, two bath villa in desirable Georgetowne Place offers comfort, quality, and thoughtful updates throughout. Two year old HVAC system and water heater give peace of mind for years to come. This home features a cathedral ceiling great room anchored by a stunning floor to ceiling stone fireplace with gas insert. The open layout includes built in shelving, a bow window, and abundant natural light. The updated kitchen showcases solid wood cabinets, solid surface counters, and a large walk-in pantry. All appliances stay including the gas range. Adjacent dining area opens to a bright sunroom overlooking the landscaped yard. The primary suite offers a jetted tub, twin sinks, a remodeled shower with glass doors and a bidet. The third bedroom includes quality built ins, ideal for a home office or guest room. Additional highlights include new storm doors from Bushey's, custom closet shelving, a cedar closet in the primary bedroom, newer concrete driveway, oversized two car garage with bump out, a floored attic, gutter guards, gas grill with permanent natural gas hookup, six inch walls, Pella windows with slim shades, and a raised bed garden. Convenient to Georgetown shopping center, hospital and medical offices, schools, and walking trails. Dues include mowing, irrigation and snow removal over 3 inches.
Active
$317,000
6324 Talbot Ct, Fort Wayne, IN 46815
3beds
1,776sqft
Condominium
Built in 1992
-- sqft lot
$314,100 Zestimate®
$--/sqft
$115/mo HOA
What's special
Gutter guardsCathedral ceiling great roomBow windowAbundant natural lightOpen layoutCustom closet shelvingBuilt in shelving
- 11 days
- 393
- 5
Likely to sell faster than
Zillow last checked:
Listing updated:
Listed by:
Amy Allison Cell:260-557-6140,
CENTURY 21 Bradley Realty, Inc
Source: IRMLS,MLS#: 202641680
Facts & features
Interior
Bedrooms & bathrooms
- Bedrooms: 3
- Bathrooms: 2
- Full bathrooms: 2
- Main level bedrooms: 3
Bedroom 1
- Level: Main
Bedroom 2
- Level: Main
Dining room
- Level: Main
- Area: 154
- Dimensions: 14 x 11
Kitchen
- Level: Main
- Area: 99
- Dimensions: 11 x 9
Living room
- Level: Main
- Area: 368
- Dimensions: 23 x 16
Heating
- Natural Gas, Forced Air
Cooling
- Central Air
Appliances
- Included: Disposal, Range/Oven Hook Up Gas, Dishwasher, Microwave, Refrigerator, Washer, Dryer-Gas, Gas Water Heater
- Laundry: Dryer Hook Up Gas/Elec, Main Level, Washer Hookup
Features
- 1st Bdrm En Suite, Bookcases, Built-in Desk, Cathedral Ceiling(s), Tray Ceiling(s), Ceiling Fan(s), Cedar Closet(s), Countertops-Solid Surf, Entrance Foyer, Natural Woodwork, Tub and Separate Shower, Main Level Bedroom Suite, Bidet, Great Room, Custom Cabinetry
- Flooring: Carpet, Laminate, Ceramic Tile
- Doors: Six Panel Doors, Storm Door(s)
- Windows: Skylight(s)
- Has basement: No
- Attic: Pull Down Stairs,Storage
- Number of fireplaces: 1
- Fireplace features: Living Room, Gas Log
Interior area
- Total structure area: 1,776
- Total interior livable area: 1,776 sqft
- Finished area above ground: 1,776
- Finished area below ground: 0
Video & virtual tour
Property
Parking
- Total spaces: 2
- Parking features: Attached, Garage Door Opener, Concrete
- Attached garage spaces: 2
- Has uncovered spaces: Yes
Features
- Levels: One
- Stories: 1
- Patio & porch: Patio, Enclosed
- Has spa: Yes
- Spa features: Jet Tub
Lot
- Size: 7,656 Square Feet
- Dimensions: 66X116
- Features: Few Trees, 0-2.9999, City/Town/Suburb, Near Walking Trail, Landscaped
Details
- Parcel number: 021303103005.000070
Construction
Type & style
- Home type: Condo
- Architectural style: Contemporary
- Property subtype: Condominium
Materials
- Brick, Wood Siding
- Foundation: Slab
- Roof: Asphalt
Condition
- New construction: No
- Year built: 1992
Utilities & green energy
- Gas: NIPSCO
- Sewer: City
- Water: City, Fort Wayne City Utilities
Green energy
- Energy efficient items: Doors, HVAC, Water Heater, Windows
Community & HOA
Community
- Subdivision: Georgetowne Place
HOA
- Has HOA: Yes
- HOA fee: $115 monthly
Location
- Region: Fort Wayne
Financial & listing details
- Tax assessed value: $284,500
- Annual tax amount: $2,650
- Date on market: 10/8/2026
- Listing terms: Cash,Conventional,FHA,VA Loan
Estimated market value
$314,100
$298,000 - $330,000
$1,893/mo
Price history
| Date | Event | Price |
|---|---|---|
| 10/8/2026 | Listed for sale | $317,000+11.2% |
Source:  IRMLS #202641680 Report a problem | ||
| 9/27/2022 | Listing removed | -- |
Source:  RE/MAX International Report a problem | ||
| 8/16/2022 | Pending sale | $285,000 |
Source: IRMLS #202233590 Report a problem | ||
| 8/12/2022 | Listed for sale | $285,000 |
Source: IRMLS #202233590 Report a problem | ||
Public tax history
| Year | Property taxes | Tax assessment |
|---|---|---|
| 2025 | $2,778 +6.9% | $284,500 +2.4% |
| 2024 | $2,599 +26.1% | $277,800 +1.3% |
| 2023 | $2,061 +0.7% | $274,200 +25.5% |
| 2022 | $2,047 +10.2% | $218,400 +6.7% |
| 2021 | $1,858 +12.1% | $204,700 +10.2% |
| 2020 | $1,657 +3.1% | $185,800 +12.1% |
| 2019 | $1,607 -0.1% | $165,700 +3.1% |
| 2018 | $1,608 +0.1% | $160,700 -0.1% |
| 2017 | $1,607 +8.7% | $160,800 +0.1% |
| 2016 | $1,478 +0.9% | $160,700 +9.7% |
| 2014 | $1,465 +2.5% | $146,500 +2.5% |
| 2013 | $1,429 -2.3% | $142,900 -2.3% |
| 2011 | $1,462 | $146,200 +0.5% |
| 2010 | -- | $145,500 -5.5% |
| 2007 | -- | $154,000 +4.3% |
| 2005 | -- | $147,600 |
| 2004 | -- | $147,600 +76.1% |
| 2001 | -- | $83,800 +200% |
| 1999 | -- | $27,930 |
Find assessor info on the county website
Monthly payment
Est. payment
Payment breakdown
Explore the cost of this home by adjusting the details. Changes won't be saved.Climate risks
Neighborhood: Georgetown Place
Nearby schools
Schools provided by the listing agent
- Elementary: New Haven
- Middle: New Haven
- High: New Haven
- District: East Allen County
Source: IRMLS. This data may not be complete. We recommend contacting the local school district to confirm school assignments for this home.
Similar homes
- $249,9003 bd2 ba1.6k sqft3721 Courtwood Dr, Fort Wayne, IN 46815For Sale
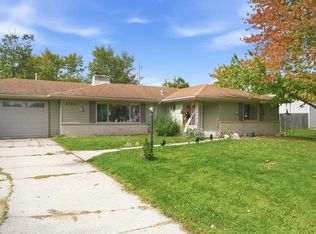 MLS ID #202642965, Courtney Ousley, Mike Thomas Assoc., Inc. IRMLS
- $299,9003 bd2 ba2.3k sqft3712 Blueridge Ln, Fort Wayne, IN 46815For Sale
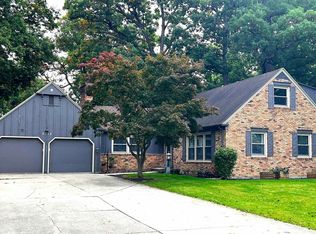 MLS ID #202640899, Amie Murphy, North Eastern Group Realty. IRMLS
- $259,9003 bd2 ba1.7k sqft5924 Hallowell Pl, Fort Wayne, IN 46815For Sale
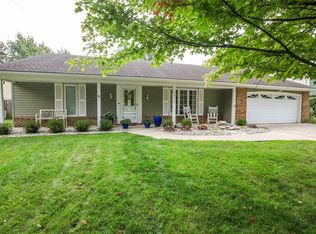 MLS ID #202640887, Mark Noneman, Noneman Realty. IRMLS
- $289,0003 bd2 ba1.8k sqft4701 Fairlawn Pass, Fort Wayne, IN 46815For Sale
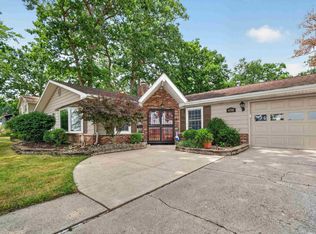 MLS ID #202629270, Lori Quakenbush, Impact Realty LLC. IRMLS
