WOW! THIS ONE IS A GEM! Immaculate and exceptionally well cared for, this 1,543 sq. ft. villa offers 3 bedrooms and 2 full baths on a quiet cul-de-sac street. The great room features a vaulted ceiling and beautiful brick fireplace with gas logs. The kitchen includes a bay window, new countertops, backsplash and sink, plus a newer Bosch dishwasher and GE stovetop. The primary suite offers a full bath and TWO walk-in closets! Additional features include six-panel wood doors throughout, a newer LiftMaster garage door opener with keypad, and a NEW TRANE HVAC system in 2025. Quarterly association payments include mowing, edging, snow removal, and a 3-year cycle for cedar trim maintenance. Enjoy immaculate, low-maintenance living in this wonderful villa!
Active
$274,900
6327 Langley Ct, Fort Wayne, IN 46815
3beds
1,543sqft
Condominium, Single Family Residence
Built in 1996
-- sqft lot
$272,600 Zestimate®
$--/sqft
$-- HOA
What's special
Quiet cul-de-sac streetGe stovetopNewer bosch dishwasherSix-panel wood doors throughout
- 5 days
- 563
- 33
Likely to sell faster than
Zillow last checked:
Listing updated:
Listed by:
Joyce Swartz Cell:260-438-3835,
Coldwell Banker Real Estate Gr
Source: IRMLS,MLS#: 202642408
Facts & features
Interior
Bedrooms & bathrooms
- Bedrooms: 3
- Bathrooms: 2
- Full bathrooms: 2
- Main level bedrooms: 3
Bedroom 1
- Level: Main
Bedroom 2
- Level: Main
Dining room
- Level: Main
- Area: 144
- Dimensions: 12 x 12
Kitchen
- Level: Main
- Area: 192
- Dimensions: 12 x 16
Living room
- Level: Main
- Area: 336
- Dimensions: 24 x 14
Heating
- Natural Gas, Forced Air
Cooling
- Central Air
Appliances
- Included: Disposal, Dishwasher, Microwave, Refrigerator, Washer, Electric Cooktop, Dryer-Electric, Electric Oven
- Laundry: Electric Dryer Hookup
Features
- Ceiling Fan(s)
- Has basement: No
- Number of fireplaces: 1
- Fireplace features: Gas Log
Interior area
- Total structure area: 1,543
- Total interior livable area: 1,543 sqft
- Finished area above ground: 1,543
- Finished area below ground: 0
Property
Parking
- Total spaces: 2
- Parking features: Attached, Garage Door Opener
- Attached garage spaces: 2
Features
- Fencing: None
Lot
- Size: 7,405 Square Feet
- Dimensions: 65X110.2
- Features: Level
Details
- Parcel number: 021303103012.000070
Construction
Type & style
- Home type: Condo
- Property subtype: Condominium, Single Family Residence
Materials
- Brick, Vinyl Siding
- Foundation: Slab
Condition
- New construction: No
- Year built: 1996
Utilities & green energy
- Sewer: City
- Water: City
Community & HOA
Community
- Security: Security System Leased
- Subdivision: Georgetowne Place
Location
- Region: Fort Wayne
Financial & listing details
- Tax assessed value: $243,500
- Annual tax amount: $2,191
- Date on market: 10/13/2026
Estimated market value
$272,600
$259,000 - $286,000
$1,933/mo
Price history
| Date | Event | Price |
|---|---|---|
| 10/13/2026 | Listed for sale | $274,900 |
Source:  IRMLS #202642408 Report a problem | ||
Public tax history
| Year | Property taxes | Tax assessment |
|---|---|---|
| 2025 | $2,349 +1.3% | $243,500 +3.7% |
| 2024 | $2,319 +25.1% | $234,900 +1.3% |
| 2023 | $1,853 +4.5% | $231,900 +25.1% |
| 2022 | $1,774 +10% | $185,300 +4.5% |
| 2021 | $1,613 +11.9% | $177,400 +10% |
| 2020 | $1,441 +3.1% | $161,300 +11.9% |
| 2019 | $1,398 | $144,100 +3.1% |
| 2018 | $1,398 +1.8% | $139,800 |
| 2017 | $1,373 +7.5% | $139,800 +1.8% |
| 2016 | $1,277 +0.6% | $137,300 +8.2% |
| 2014 | $1,269 +1.4% | $126,900 +1.4% |
| 2013 | $1,251 -0.6% | $125,100 -0.6% |
| 2011 | $1,258 | $125,800 -3% |
| 2010 | -- | $129,700 -4.9% |
| 2007 | -- | $136,400 +4.3% |
| 2005 | -- | $130,800 |
| 2004 | -- | $130,800 +69% |
| 2001 | -- | $77,400 +200% |
| 1999 | -- | $25,800 |
Find assessor info on the county website
Monthly payment
Est. payment
Payment breakdown
Explore the cost of this home by adjusting the details. Changes won't be saved.Climate risks
Neighborhood: Georgetown Place
Nearby schools
Schools provided by the listing agent
- Elementary: New Haven
- Middle: New Haven
- High: New Haven
- District: East Allen County
Source: IRMLS. This data may not be complete. We recommend contacting the local school district to confirm school assignments for this home.
Similar homes
- $279,9003 bd2 ba1.4k sqft1202 Providence Dr, Fort Wayne, IN 46815For Sale
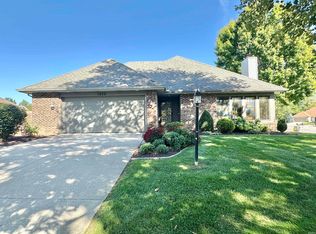 MLS ID #202640606, Jennifer J Jenson, RE/MAX Results. IRMLS
- $317,0003 bd2 ba1.7k sqft6324 Talbot Ct, Fort Wayne, IN 46815For Sale
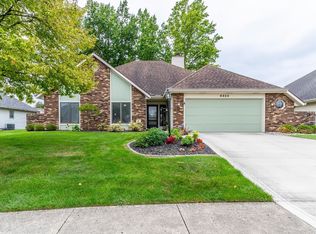 MLS ID #202641680, Amy Allison, CENTURY 21 Bradley Realty, Inc. IRMLS
- $325,0003 bd3 ba1.8k sqft6404 Talbot Ct, Fort Wayne, IN 46815For Sale
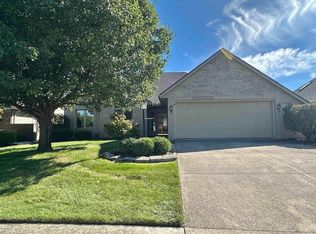 MLS ID #202641929, Jennifer J Jenson, RE/MAX Results. IRMLS
- $249,9003 bd2 ba1.6k sqft3721 Courtwood Dr, Fort Wayne, IN 46815For Sale
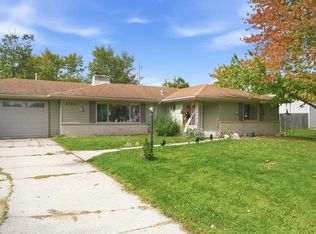 MLS ID #202642965, Courtney Ousley, Mike Thomas Assoc., Inc. IRMLS
