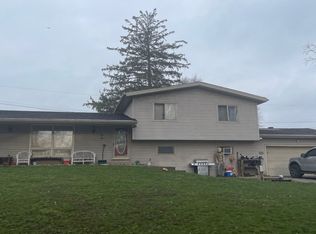
Tucked away on this one acre lot. Original owners 50yrs! Living room and bedrooms have vaulted ceilings. Looking for quick access to City amenities but that secluded feeling. Tons of natural wood, Family room with inviting woodburning stove. 2 car garage built in 2001 has a deluxe workshop on the second level. 1 car attached garage. Updated Custom kitchen cabinets with laminate counters. Updated well tank. In addition to the 2 car garage, there is a 1 car attached garage. Additional Mudd room right off garage. Amazon and Sweetwater are both within 2 miles
Pending
Price cut: $10K (11/4)
$305,000
5608 Leesburg Rd, Fort Wayne, IN 46818
3beds
2,576sqft
Single Family Residence
Built in 1976
1.09 Acres Lot
$299,300 Zestimate®
$--/sqft
$-- HOA
What's special
- 22 days
- 2,479
- 204
Likely to sell faster than
Zillow last checked:
Listing updated:
Listed by:
Joseph Bruce Cell:260-740-1289,
CENTURY 21 Bradley Realty, Inc
Source: IRMLS,MLS#: 202644462
Facts & features
Interior
Bedrooms & bathrooms
- Bedrooms: 3
- Bathrooms: 2
- Full bathrooms: 1
- 1/2 bathrooms: 1
Bedroom 1
- Level: Upper
Bedroom 2
- Level: Upper
Dining room
- Level: Upper
- Area: 108
- Dimensions: 12 x 9
Family room
- Level: Main
- Area: 260
- Dimensions: 20 x 13
Kitchen
- Level: Upper
- Area: 189
- Dimensions: 21 x 9
Living room
- Level: Upper
- Area: 225
- Dimensions: 15 x 15
Heating
- Propane, Hot Water, Propane Tank Rented
Cooling
- Attic Fan, Window Unit(s)
Appliances
- Included: Dishwasher, Microwave, Refrigerator, Electric Range, Gas Water Heater, Water Softener Rented
- Laundry: Electric Dryer Hookup
Features
- Ceiling Fan(s), Vaulted Ceiling(s), Natural Woodwork
- Flooring: Carpet, Laminate
- Basement: Other
- Attic: Pull Down Stairs
- Has fireplace: No
- Fireplace features: Wood Burning Stove
Interior area
- Total structure area: 2,576
- Total interior livable area: 2,576 sqft
- Finished area above ground: 1,904
- Finished area below ground: 672
Video & virtual tour
Property
Parking
- Total spaces: 2
- Parking features: Multiple, Garage Door Opener, Gravel
- Garage spaces: 2
- Has uncovered spaces: Yes
Features
- Levels: Bi-Level
- Patio & porch: Deck, Porch
- Exterior features: Workshop
Lot
- Size: 1.09 Acres
- Dimensions: 105 x 450
- Features: Few Trees, City/Town/Suburb
Details
- Additional structures: Shed
- Parcel number: 020730427011.000065
Construction
Type & style
- Home type: SingleFamily
- Property subtype: Single Family Residence
Materials
- Wood Siding
Condition
- New construction: No
- Year built: 1976
Utilities & green energy
- Sewer: City
- Water: Well
Community & HOA
Community
- Subdivision: Other
Location
- Region: Fort Wayne
Financial & listing details
- Tax assessed value: $235,800
- Annual tax amount: $1,249
- Date on market: 10/28/2026
- Listing terms: Conventional,FHA,VA Loan
- Road surface type: Gravel
Estimated market value
$299,300
$284,000 - $314,000
$1,984/mo
Price history
| Date | Event | Price |
|---|---|---|
| 11/12/2026 | Pending sale | $305,000 |
Source:  IRMLS #202644462 Report a problem | ||
| 11/4/2026 | Price change | $305,000-3.2% |
Source: IRMLS #202644462 Report a problem | ||
| 10/28/2026 | Listed for sale | $315,000 |
Source: IRMLS #202644462 Report a problem | ||
Public tax history
| Year | Property taxes | Tax assessment |
|---|---|---|
| 2025 | $1,195 -0.7% | $235,800 +3% |
| 2024 | $1,204 +4.8% | $228,900 +5.4% |
| 2023 | $1,149 -13.4% | $217,200 +12.8% |
| 2022 | $1,326 +10.8% | $192,600 +9.1% |
| 2021 | $1,197 +0.1% | $176,500 +9.2% |
| 2020 | $1,196 +5.1% | $161,700 +3.5% |
| 2019 | $1,137 +7.9% | $156,300 +6.4% |
| 2018 | $1,054 +0.1% | $146,900 +9.6% |
| 2017 | $1,053 +7.5% | $134,000 +1% |
| 2016 | $979 -1% | $132,700 +2.6% |
| 2014 | $989 -3.4% | $129,300 -2% |
| 2013 | $1,024 +0.8% | $132,000 -3.1% |
| 2011 | $1,016 | $136,200 +3.2% |
| 2010 | -- | $132,000 -4.1% |
| 2007 | -- | $137,700 +16.2% |
| 2005 | -- | $118,500 |
| 2004 | -- | $118,500 +114.7% |
| 2001 | -- | $55,200 +200% |
| 1999 | -- | $18,400 |
Find assessor info on the county website
Monthly payment
Est. payment
Payment breakdown
Explore the cost of this home by adjusting the details. Changes won't be saved.Climate risks
Neighborhood: 46818
Nearby schools
Schools provided by the listing agent
- Elementary: Price
- Middle: Northwood
- High: Northrop
- District: Fort Wayne Community
Source: IRMLS. This data may not be complete. We recommend contacting the local school district to confirm school assignments for this home.

Similar homes
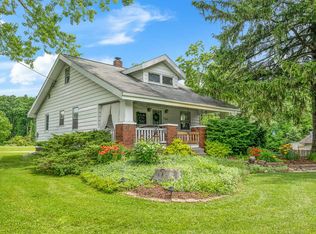
- $310,0003 bd3 ba1.7k sqft10404 Verbena Ln, Fort Wayne, IN 46818For Sale
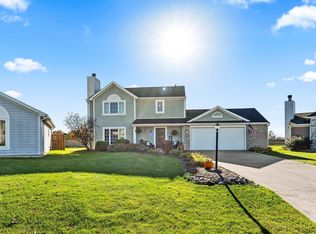 MLS ID #202646263, Eli Ketterer, F.C. Tucker Fort Wayne. IRMLS
- $289,9993 bd3 ba1.6k sqft5124 Pin Tail Pl, Fort Wayne, IN 46818For Sale
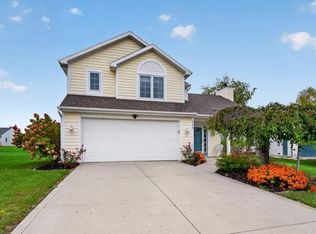 MLS ID #202643835, Raylene Webb, eXp Realty, LLC. IRMLS
- $314,9005 bd3 ba3.5k sqft3215 Eastbrook Dr, Fort Wayne, IN 46805For Sale
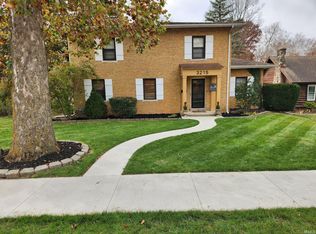 MLS ID #202647269, Edie A Bloom, Mike Thomas Assoc., Inc. IRMLS
- $315,0004 bd2 ba1.3k sqft2116 W Ludwig Rd, Fort Wayne, IN 46818For Sale
 MLS ID #202631333, Robert L Justice, North Eastern Group Realty. IRMLS
