The standout here is the land: a flat, fenced 0.64-acre lot with a large backyard that feels like the country yet sits about 10 minutes from downtown Fort Wayne. A detached two-car garage adds real working space for a workshop, mowers, equipment, or a hobby or home business, on top of the attached two-car garage. Inside, this 1952 ranch keeps its original character while picking up tasteful updates, including vinyl plank flooring and a fresh, neutral paint palette. The living room is the heart of the house: a wood-burning fireplace framed in brick with horizontal slats and brown inlay, a mid-century detail that gives the room a warm, settled feel on a cold night. The layout is practical, with a drop zone and ample storage right as you enter, an eat-in kitchen, three bedrooms, and two full baths. Storage is generous throughout. Roughly 1,070 sq ft on the main level plus about 300 sq ft of finished space in the basement. One-level living with room to spread out outside. Fort Wayne Community Schools.
Active
Price cut: $12.9K (10/23)
$277,000
5628 Leesburg Rd, Fort Wayne, IN 46818
3beds
1,370sqft
Single Family Residence
Built in 1952
0.64 Acres Lot
$270,400 Zestimate®
$--/sqft
$-- HOA
What's special
Detached two-car garageAttached two-car garageThree bedroomsOriginal characterTasteful updatesEat-in kitchenFresh neutral paint palette
- 27 days
- 1,416
- 97
Zillow last checked:
Listing updated:
Listed by:
Oleg Brown 260-460-0553,
One Real Estate, LLC
Source: IRMLS,MLS#: 202644039
Facts & features
Interior
Bedrooms & bathrooms
- Bedrooms: 3
- Bathrooms: 2
- Full bathrooms: 2
- Main level bedrooms: 3
Bedroom 1
- Level: Main
Bedroom 2
- Level: Main
Heating
- Propane, Forced Air
Cooling
- Central Air
Appliances
- Included: Dishwasher, Refrigerator, Washer, Dryer-Electric, Electric Range
Features
- Flooring: Carpet, Vinyl
- Basement: Crawl Space,Partial,Partially Finished
- Number of fireplaces: 1
- Fireplace features: Living Room, Wood Burning
Interior area
- Total structure area: 1,470
- Total interior livable area: 1,370 sqft
- Finished area above ground: 1,070
- Finished area below ground: 300
Video & virtual tour
Property
Parking
- Total spaces: 4
- Parking features: Multiple, Gravel
- Garage spaces: 4
- Has uncovered spaces: Yes
Features
- Levels: One
- Stories: 1
- Fencing: Partial,Woven Wire
Lot
- Size: 0.64 Acres
- Dimensions: 94.9 x 294
- Features: Level, 0-2.9999, Rural
Details
- Additional structures: Second Garage
- Parcel number: 020730426008.000065
- Zoning: R1
- Zoning description: Single Family Residential
Construction
Type & style
- Home type: SingleFamily
- Property subtype: Single Family Residence
Materials
- Vinyl Siding
- Foundation: Slab
- Roof: Asphalt
Condition
- New construction: No
- Year built: 1952
Utilities & green energy
- Sewer: Septic Tank
- Water: Well
Community & HOA
Community
- Subdivision: None
Location
- Region: Fort Wayne
Financial & listing details
- Tax assessed value: $204,200
- Annual tax amount: $1,400
- Date on market: 10/23/2026
Estimated market value
$270,400
$257,000 - $284,000
$1,585/mo
Price history
| Date | Event | Price |
|---|---|---|
| 10/23/2026 | Price change | $277,000-4.4% |
Source:  IRMLS #202644039 Report a problem | ||
| 8/27/2026 | Listed for sale | $289,900+123.2%$212/sqft |
Source: Owner Report a problem | ||
| 8/9/2018 | Sold | $129,900-5.1%$95/sqft |
Source: Agent Provided Report a problem | ||
| 7/2/2018 | Price change | $136,900-0.7%$100/sqft |
Source: L T Real Estate #201819937 Report a problem | ||
| 6/20/2018 | Price change | $137,900-0.7%$101/sqft |
Source: L T Real Estate #201819937 Report a problem | ||
| 6/7/2018 | Price change | $138,900-0.7%$101/sqft |
Source: L T Real Estate #201819937 Report a problem | ||
| 5/14/2018 | Listed for sale | $139,900$102/sqft |
Source: L T Real Estate #201819937 Report a problem | ||
Public tax history
| Year | Property taxes | Tax assessment |
|---|---|---|
| 2025 | $1,211 -2.4% | $204,200 +15.5% |
| 2024 | $1,241 +8.9% | $176,800 +2.9% |
| 2023 | $1,139 +15.4% | $171,800 +1.4% |
| 2022 | $987 +12.7% | $169,400 +15.9% |
| 2021 | $875 +1% | $146,100 +9.4% |
| 2020 | $867 +24.6% | $133,600 +3.6% |
| 2019 | $696 +5.8% | $128,900 +16.2% |
| 2018 | $657 +12.2% | $110,900 +11.2% |
| 2017 | $586 -64.2% | $99,700 +7.2% |
| 2016 | $1,634 -1.6% | $93,000 +2.6% |
| 2014 | $1,662 -2.8% | $90,600 -1.9% |
| 2013 | $1,710 +508.6% | $92,400 +1% |
| 2011 | $281 | $91,500 +5.3% |
| 2010 | -- | $86,900 -2.9% |
| 2007 | -- | $89,500 +21.1% |
| 2005 | -- | $73,900 |
| 2004 | -- | $73,900 +99.7% |
| 2001 | -- | $37,000 +200.1% |
| 1999 | -- | $12,330 |
Find assessor info on the county website
Monthly payment
Est. payment
Payment breakdown
Explore the cost of this home by adjusting the details. Changes won't be saved.Climate risks
Neighborhood: 46818
Nearby schools
Schools provided by the listing agent
- Elementary: Price
- Middle: Northwood
- High: Northrop
- District: Fort Wayne Community
Source: IRMLS. This data may not be complete. We recommend contacting the local school district to confirm school assignments for this home.
Similar homes
- $274,9003 bd2 ba1.3k sqft2264 Henry V Xing, Fort Wayne, IN 46818For Sale
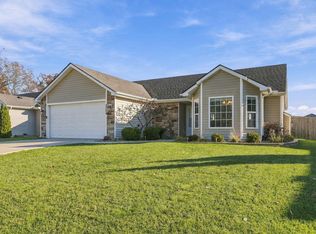 MLS ID #202646209, Mary K Douglass, The Douglass Home Team, LLC. IRMLS
- $265,0003 bd2 ba1.2k sqft1620 Noble Kinsmen Pl, Fort Wayne, IN 46818For Sale
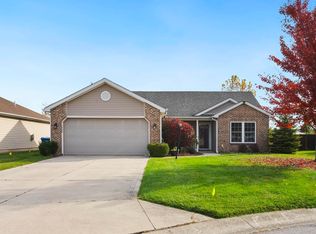 MLS ID #202644754, Bradley D Noll, Noll Team Real Estate. IRMLS
- $269,9003 bd2 ba1.5k sqft4015 Winter Raven Trl, Fort Wayne, IN 46818For Sale
 MLS ID #202646194, Jessica Brookmyer, Mike Thomas Assoc., Inc. IRMLS
- $289,9993 bd3 ba1.6k sqft5124 Pin Tail Pl, Fort Wayne, IN 46818For Sale
 MLS ID #202643835, Raylene Webb, eXp Realty, LLC. IRMLS
