Looking for more space inside and a backyard you'll NEVER want to leave? This 4-bedroom, 2.5-bath home in Southwest Allen County Schools delivers both! Inside, your met with a functional first floor layout with multiple living spaces, a private den/office, formal dining room, and an updated kitchen featuring stainless steel appliances, tons cabinet space and a cooktop island. Just beyond the kitchen, the light-filled four-season room creates one of the best seats in the house, while the family room brings plenty of character with vaulted ceilings, exposed wood beams, built-ins, and a brick fireplace. Downstairs, the finished basement adds even more room for entertaining, hobbies, a home gym, or whatever life calls for. Upstairs, the spacious primary suite features a private bath with dual vanities, jetted tub, and walk-in closet. Three additional bedrooms include an oversized room above the garage that offers tremendous flexibility as a bedroom, rec room, workout space, or second home office. But the backyard may steal the show. Surrounded by mature trees, the private outdoor space is built for summer with a pool featuring **all-new pool equipment**, a retractable safety cover, deck, patio, and stone bar. Whether you're hosting a crowd, grilling by the pool, or simply finding a quiet spot to unwind, there are plenty of places to enjoy it. Conveniently located near shopping, dining, everyday amenities, and I-69, this is a home with the space to spread out, the flexibility to grow with you, and a backyard that makes staying home feel pretty good.
Active
$450,000
7107 Pine Lake Rd, Fort Wayne, IN 46814
4beds
3,139sqft
Single Family Residence
Built in 1986
0.46 Acres Lot
$438,800 Zestimate®
$--/sqft
$25/mo HOA
What's special
Brick fireplaceStone barSpacious primary suiteLight-filled four-season roomFormal dining roomExposed wood beamsTons cabinet space
- 18 days
- 3,957
- 406
Likely to sell faster than
Zillow last checked:
Listing updated:
Listed by:
Alan Scherer Cell:260-580-9543,
North Eastern Group Realty,
Johnathon Scott,
North Eastern Group Realty
Source: IRMLS,MLS#: 202638709
Facts & features
Interior
Bedrooms & bathrooms
- Bedrooms: 4
- Bathrooms: 3
- Full bathrooms: 2
- 1/2 bathrooms: 1
Bedroom 1
- Level: Upper
Bedroom 2
- Level: Upper
Dining room
- Level: Main
- Area: 156
- Dimensions: 13 x 12
Family room
- Level: Main
- Area: 280
- Dimensions: 20 x 14
Kitchen
- Level: Main
- Area: 132
- Dimensions: 12 x 11
Living room
- Level: Main
- Area: 176
- Dimensions: 16 x 11
Office
- Level: Main
- Area: 80
- Dimensions: 10 x 8
Heating
- Natural Gas, Forced Air
Cooling
- Central Air
Appliances
- Included: Disposal, Dishwasher, Microwave, Refrigerator, Dryer-Electric, Gas Range
Features
- 1st Bdrm En Suite, Bookcases, Cathedral Ceiling(s), Tray Ceiling(s), Ceiling Fan(s), Walk-In Closet(s), Countertops-Solid Surf, Crown Molding
- Basement: Partially Finished
- Number of fireplaces: 1
- Fireplace features: Family Room
Interior area
- Total structure area: 3,615
- Total interior livable area: 3,139 sqft
- Finished area above ground: 2,663
- Finished area below ground: 476
Property
Parking
- Total spaces: 2
- Parking features: Attached
- Attached garage spaces: 2
Features
- Levels: Two
- Stories: 2
- Patio & porch: Deck
- Pool features: In Ground
Lot
- Size: 0.46 Acres
- Dimensions: 184x136x160x10
- Features: Level
Details
- Parcel number: 021128478003.000075
Construction
Type & style
- Home type: SingleFamily
- Property subtype: Single Family Residence
Materials
- Brick, Wood Siding
Condition
- New construction: No
- Year built: 1986
Utilities & green energy
- Sewer: City
- Water: City
Community & HOA
Community
- Subdivision: Pine Hollow
HOA
- Has HOA: Yes
- HOA fee: $300 annually
Location
- Region: Fort Wayne
Financial & listing details
- Tax assessed value: $491,500
- Annual tax amount: $5,039
- Date on market: 9/18/2026
Estimated market value
$438,800
$417,000 - $461,000
$2,704/mo
Price history
| Date | Event | Price |
|---|---|---|
| 9/18/2026 | Listed for sale | $450,000+8.5% |
Source:  IRMLS #202638709 Report a problem IRMLS #202638709 Report a problem | ||
| 8/8/2022 | Pending sale | $414,900 |
Source: IRMLS #202222791 Report a problem | ||
| 7/27/2022 | Listed for sale | $414,900 |
Source: IRMLS #202222791 Report a problem | ||
| 7/2/2022 | Listing removed | $414,900 |
Source: IRMLS #202222791 Report a problem | ||
| 7/1/2022 | Listed for sale | $414,900 |
Source: IRMLS #202222791 Report a problem | ||
| 6/13/2022 | Pending sale | $414,900 |
Source: IRMLS #202222791 Report a problem | ||
| 6/9/2022 | Listed for sale | $414,900 |
Source: IRMLS #202222791 Report a problem | ||
Public tax history
| Year | Property taxes | Tax assessment |
|---|---|---|
| 2025 | $4,646 +8.4% | $491,500 +14% |
| 2024 | $4,287 +34% | $431,000 +11.3% |
| 2023 | $3,199 +16.1% | $387,100 +32.3% |
| 2022 | $2,754 +1.5% | $292,700 +13.7% |
| 2021 | $2,714 +6.4% | $257,500 +1.9% |
| 2020 | $2,552 -0.2% | $252,600 +7.4% |
| 2019 | $2,557 +3.8% | $235,100 +3.6% |
| 2018 | $2,464 -4.7% | $226,900 +5% |
| 2017 | $2,584 -3% | $216,000 -4% |
| 2016 | $2,665 -5.9% | $225,100 -3.2% |
| 2014 | $2,833 -2% | $232,500 -0.6% |
| 2013 | $2,890 +8.8% | $233,800 +4% |
| 2011 | $2,657 | $224,800 |
| 2010 | -- | $224,800 +6.6% |
| 2007 | -- | $210,800 -2% |
| 2005 | -- | $215,000 |
| 2004 | -- | $215,000 +64% |
| 2001 | -- | $131,100 +200% |
| 1999 | -- | $43,700 |
Find assessor info on the county website
Monthly payment
Est. payment
Payment breakdown
Explore the cost of this home by adjusting the details. Changes won't be saved.Climate risks
Neighborhood: 46814
Nearby schools
Schools provided by the listing agent
- Elementary: Lafayette Meadow
- Middle: Summit
- High: Homestead
- District: MSD of Southwest Allen Cnty
Source: IRMLS. This data may not be complete. We recommend contacting the local school district to confirm school assignments for this home.
Similar homes
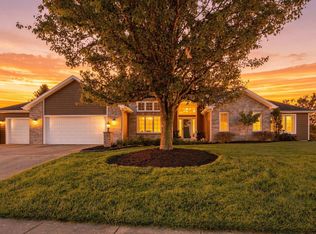
- $479,9003 bd3 ba3.8k sqft12225 Southampton Dr, Fort Wayne, IN 46814For Sale
 MLS ID #202641002, Keri Garcia, Mike Thomas Assoc., Inc. IRMLS
 - $519,9004 bd3 ba3.3k sqft6818 Snowberry Dr, Fort Wayne, IN 46814For Sale
 MLS ID #202636913, Justin D Williams, Williams Realty & Appraisals, LLC.. IRMLS
 - $534,9004 bd6 ba4.2k sqft12112 Blairmore Ct, Fort Wayne, IN 46814For Sale
 MLS ID #202640928, Nathanael Craig, Coldwell Banker Real Estate Gr. IRMLS
 - $469,0004 bd3 ba3.5k sqft9903 Circlewood Dr, Fort Wayne, IN 46804For Sale
 MLS ID #202620062, Elius Hogan, CENTURY 21 Bradley Realty, Inc. IRMLS
