Beautifully designed home with open concept living and exceptional upgrades located in SWAC school district. Welcome home to this stunning ranch style home featuring a desirable split 3 bedroom floor plan and spacious open concept design, perfect for everyday living and entertaining. A generous office/bonus room provides the perfect additional space. The thoughtfully designed layout offers privacy and comfort, with a beautiful primary en-suite tucked away from the additional bedrooms. The spacious primary suite is a true retreat, featuring a luxurious bathroom with a custom tiled walk-in shower, dual vanities, and a generous walk-in closet. The beautifully appointed kitchen is sure to impress, showcasing custom cabinetry, elegant quartz countertops, and a convenient walk-in pantry offering plenty of storage and functionality. Beautiful plantation blinds, built-ins and beamed ceiling add and an elegant finishing touch. Enjoy the added peace of mind and convenience of a whole house generator, security system, and 12 built-in speaker system (garage and house) which includes the receivers. Pet owners will appreciate the added benefit of an invisible fence. The garage is equally impressive with professionally finished epoxy floors. With its desirable floor plan, stylish finishes and thoughtful upgrades, and modern conveniences, this home offers the perfect combination of comfort, functionality and quality located in desirable Southwest Fort Wayne! This is one you won't want to miss.
Active
$429,900
12581 Speranza Dr, Fort Wayne, IN 46814
3beds
1,915sqft
Single Family Residence
Built in 2019
0.3 Acres Lot
$-- Zestimate®
$--/sqft
$42/mo HOA
What's special
Invisible fenceStylish finishesDesirable floor planSpacious primary suiteBeautiful primary en-suiteCustom tiled walk-in showerLuxurious bathroom
- 14 hours
- 94
- 7
Zillow last checked:
Listing updated:
Listed by:
Julie Arquette Cell:260-388-5072,
CENTURY 21 Bradley Realty, Inc
Source: IRMLS,MLS#: 202647718
Facts & features
Interior
Bedrooms & bathrooms
- Bedrooms: 3
- Bathrooms: 2
- Full bathrooms: 2
- Main level bedrooms: 3
Bedroom 1
- Level: Main
Bedroom 2
- Level: Main
Dining room
- Level: Main
- Area: 132
- Dimensions: 12 x 11
Kitchen
- Level: Main
- Area: 156
- Dimensions: 13 x 12
Living room
- Level: Main
- Area: 323
- Dimensions: 19 x 17
Office
- Level: Main
- Area: 121
- Dimensions: 11 x 11
Heating
- Natural Gas, Forced Air, ENERGY STAR Qualified Equipment
Cooling
- Central Air, Ceiling Fan(s), ENERGY STAR Qualified Equipment
Appliances
- Included: Disposal, Range/Oven Hook Up Gas, Dishwasher, Microwave, Refrigerator, Gas Range, Gas Water Heater
- Laundry: Electric Dryer Hookup, Main Level
Features
- 1st Bdrm En Suite, Sound System, Ceiling-9+, Ceiling Fan(s), Beamed Ceilings, Walk-In Closet(s), Countertops-Solid Surf, Crown Molding, Entrance Foyer, Kitchen Island, Open Floorplan, Pantry, Split Br Floor Plan, Double Vanity, Stand Up Shower, Tub/Shower Combination, Custom Cabinetry
- Flooring: Carpet, Laminate
- Doors: Pocket Doors
- Windows: Window Treatments, Blinds, Shutters
- Has basement: No
- Attic: Pull Down Stairs,Storage
- Number of fireplaces: 1
- Fireplace features: Living Room, Fireplace Screen/Door, Gas Log, Insert, Vented
Interior area
- Total structure area: 1,915
- Total interior livable area: 1,915 sqft
- Finished area above ground: 1,915
- Finished area below ground: 0
Video & virtual tour
Property
Parking
- Total spaces: 3
- Parking features: Attached, Garage Door Opener, Concrete
- Attached garage spaces: 3
- Has uncovered spaces: Yes
Features
- Levels: One
- Stories: 1
- Patio & porch: Deck Covered, Covered, Porch Covered
- Fencing: Invisible
- Has view: Yes
- View description: Water
- Has water view: Yes
- Water view: Water
Lot
- Size: 0.3 Acres
- Dimensions: 90 x 152
- Features: Landscaped
Details
- Parcel number: 021105227012.000038
- Other equipment: Generator-Whole House
Construction
Type & style
- Home type: SingleFamily
- Architectural style: Ranch
- Property subtype: Single Family Residence
Materials
- Vinyl Siding, Wood Siding, Masonry
- Foundation: Slab
- Roof: Shingle
Condition
- New construction: No
- Year built: 2019
Utilities & green energy
- Electric: Indiana Michigan Power
- Gas: NIPSCO
- Sewer: Public Sewer
- Water: Public, Aqua America
- Utilities for property: Cable Connected
Green energy
- Energy efficient items: Appliances, HVAC, Water Heater, Windows
Community & HOA
Community
- Features: Sidewalks
- Security: Security System, Carbon Monoxide Detector(s), Smoke Detector(s), Prewired
- Subdivision: Palmira Lakes
HOA
- Has HOA: Yes
- HOA fee: $500 annually
Location
- Region: Fort Wayne
Financial & listing details
- Annual tax amount: $31,258
- Date on market: 11/21/2026
Estimated market value
Not available
Estimated sales range
Not available
Not available
Price history
| Date | Event | Price |
|---|---|---|
| 11/21/2026 | Listed for sale | $429,900+16.2% |
Source:  IRMLS #202647718 Report a problem | ||
| 5/9/2021 | Pending sale | $369,900 |
Source: IRMLS #202116096 Report a problem | ||
| 5/6/2021 | Listed for sale | $369,900 |
Source: IRMLS #202116096 Report a problem | ||
Public tax history
Tax history is unavailable.
Monthly payment
Est. payment
Payment breakdown
Explore the cost of this home by adjusting the details. Changes won't be saved.Climate risks
Neighborhood: 46814
Nearby schools
Schools provided by the listing agent
- Elementary: Deer Ridge
- Middle: Woodside
- High: Homestead
- District: MSD of Southwest Allen Cnty
Source: IRMLS. This data may not be complete. We recommend contacting the local school district to confirm school assignments for this home.

Similar homes
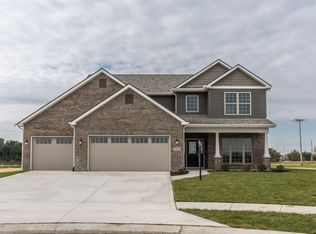
- $399,9003 bd2 ba1.9k sqft178 Begonia Ct, Fort Wayne, IN 46814For Sale
 MLS ID #202646133, Erik Hand, Select Property Management. IRMLS
- $435,0004 bd3 ba2.7k sqft12563 Speranza Dr, Fort Wayne, IN 46818For Sale
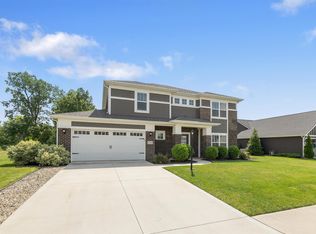 MLS ID #202633429, Timothy Tower, CENTURY 21 Bradley Realty, Inc. IRMLS
- $385,0003 bd3 ba1.7k sqft13111 Silk Tree Trl, Fort Wayne, IN 46814For Sale
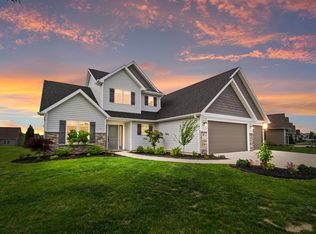 MLS ID #202620076, Sam Snyder, eXp Realty, LLC. IRMLS
- $449,7814 bd3 ba2.6k sqft14201 Verona Lakes Psge, Fort Wayne, IN 46814New Construction
 MLS ID #202442797, Myron R Quinn, Coldwell Banker Real Estate Gr. IRMLS
