This home has the peaceful setting and timeless look you've been seeking! Located in Palmira Lakes development, this ranch home has a desirable split floor plan and a pond view that looks beautiful in all seasons. The open layout between the kitchen, dining and living room are great for entertaining and you can overflow onto the covered back patio to enjoy the outdoors. Other highlights of this home include the cathedral-ceilings in the foyer and living room as well as corner gas fireplace and multi-purpose den with french doors. The kitchen has dark stained cabinets with crown moulding, quartz counters and custom cabinet lighting. Mudroom provides great storage solutions and connects to the 3-car garage with utility sink. Enjoy the primary suite featuring tray ceiling, custom-tiled walk-in shower, soaker tub, private toilet, and marble dual vanity. A luxurious retreat! Located in the desirable Homestead district, we think you'll love this neighborhood just minutes from the Aboite Trails.
Closed
$380,000
12539 Speranza Dr, Fort Wayne, IN 46818
3beds
2,038sqft
Single Family Residence
Built in 2018
0.31 Acres Lot
$406,300 Zestimate®
$--/sqft
$2,224 Estimated rent
Home value
$406,300
$386,000 - $427,000
$2,224/mo
Zestimate® history
Owner options
List your home for rent
$2,224/mo
Rent Zestimate®
Find your next renter with Zillow Rental Manager. Plus, with online applications, you can quickly screen prospective tenants – for free.
$2,224/mo
Rent Zestimate®
Refinance and save
$2,646/mo
Est. payment
Refinancing to a lower rate could help reduce your monthly payments and save thousands over the life of the loan.
$2,646/mo
Est. payment
Explore your selling options
Work with a Zillow partner agent
Leverage their expertise and Zillow's premium Showcase listings to get your home seen by more buyers.
Get startedList with your own agent
Get your home in front of millions of buyers by listing it on Zillow.
Learn how to do itSell it yourself
Take full control of how buyers see your home on Zillow by listing For Sale by Owner (FSBO).
List your homeWhat's special
Zillow last checked:
Listing updated:
Listed by:
Lydia R Sparling 260-402-2488,
Mike Thomas Assoc., Inc
Bought with:
Kaylin Krontz, RB24000031
Limitless Group
Source: IRMLS,MLS#: 202427709
Facts & features
Interior
Bedrooms & bathrooms
- Bedrooms: 3
- Bathrooms: 2
- Full bathrooms: 2
- Main level bedrooms: 3
Bedroom 1
- Level: Main
Bedroom 2
- Level: Main
Dining room
- Level: Main
- Area: 150
- Dimensions: 15 x 10
Kitchen
- Level: Main
- Area: 143
- Dimensions: 13 x 11
Living room
- Level: Main
- Area: 380
- Dimensions: 20 x 19
Office
- Level: Main
- Area: 100
- Dimensions: 10 x 10
Heating
- Natural Gas, Forced Air
Cooling
- Central Air
Appliances
- Included: Disposal, Water Softener Rented
- Laundry: Electric Dryer Hookup
Features
- Ceiling Fan(s), Split Br Floor Plan
- Has basement: No
- Number of fireplaces: 1
- Fireplace features: Living Room, Gas Log
Interior area
- Total structure area: 2,038
- Total interior livable area: 2,038 sqft
- Finished area above ground: 2,038
- Finished area below ground: 0
Property
Parking
- Total spaces: 3
- Parking features: Attached, Garage Door Opener
- Attached garage spaces: 3
Features
- Levels: One
- Stories: 1
- Has view: Yes
- On waterfront: Yes
- Waterfront features: Waterfront, Pond
Lot
- Size: 0.31 Acres
- Dimensions: 140 x 115
- Features: Level
Details
- Parcel number: 021105227014.000038
Construction
Type & style
- Home type: SingleFamily
- Property subtype: Single Family Residence
Materials
- Stone, Vinyl Siding
- Foundation: Slab
Condition
- New construction: No
- Year built: 2018
Utilities & green energy
- Sewer: City
- Water: City
Community & HOA
Community
- Subdivision: Palmira Lakes
HOA
- Has HOA: Yes
- HOA fee: $350 annually
Location
- Region: Fort Wayne
Financial & listing details
- Tax assessed value: $393,400
- Annual tax amount: $2,835
- Date on market: 7/25/2024
- Listing terms: Cash,Conventional,FHA,USDA Loan,VA Loan
Price history
| Date | Event | Price |
|---|---|---|
| 8/23/2024 | Sold | $380,000+0% |
Source:  IRMLS #202427709 Report a problem IRMLS #202427709 Report a problem | ||
| 7/26/2024 | Pending sale | $379,900 |
Source: IRMLS #202427709 Report a problem | ||
| 7/25/2024 | Listed for sale | $379,900 |
Source: IRMLS #202427709 Report a problem | ||
Public tax history
| Year | Property taxes | Tax assessment |
|---|---|---|
| 2025 | $3,178 +14.1% | $393,400 +1% |
| 2024 | $2,785 +17.4% | $389,600 +5.6% |
| 2023 | $2,372 +0.8% | $368,900 +12.1% |
| 2022 | $2,354 +10.3% | $329,000 +4.6% |
| 2021 | $2,133 +72.5% | $314,500 +10% |
| 2020 | $1,237 +2373.5% | $285,900 +57.2% |
| 2019 | $50 | $181,900 +16436.4% |
| 2018 | -- | $1,100 |
Find assessor info on the county website
Neighborhood: 46818
Nearby homes
- $446,7004 bd3 ba2.5k sqft12563 Speranza Dr, Fort Wayne, IN 46818Off Market

- $430,0003 bd3 ba2.2k sqft12521 Speranza Dr, Fort Wayne, IN 46818Sold
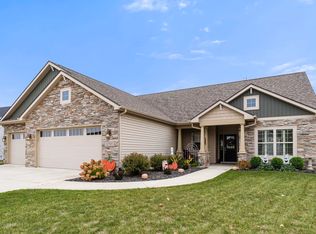
- $418,0003 bd2 ba1.9k sqft12581 Speranza Dr, Fort Wayne, IN 46818Off Market
- $553,7004 bd4 ba3.7k sqft12534 Speranza Dr, Fort Wayne, IN 46818Off Market
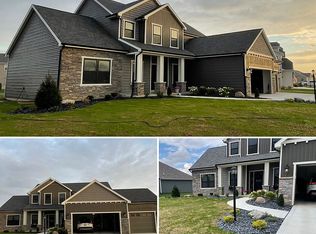
- $456,5004 bd4 ba2.4k sqft12503 Speranza Dr, Fort Wayne, IN 46818Off Market
- $359,1003 bd2 ba1.7k sqft12558 Speranza Dr, Fort Wayne, IN 46818Off Market
- $454,1004 bd3 ba2.5k sqft12502 Speranza Dr, Fort Wayne, IN 46818Off Market
- $432,6003 bd2 ba2.3k sqft12597 Speranza Dr, Fort Wayne, IN 46818Off Market
Nearby schools
GreatSchools rating
- 9/10Deer Ridge ElementaryGrades: K-5Distance: 2 mi
- 7/10Woodside Middle SchoolGrades: 6-8Distance: 1.5 mi
- 10/10Homestead Senior High SchoolGrades: 9-12Distance: 3.1 mi
Schools provided by the listing agent
- Elementary: Deer Ridge
- Middle: Woodside
- High: Homestead
- District: MSD of Southwest Allen Cnty
Source: IRMLS. This data may not be complete. We recommend contacting the local school district to confirm school assignments for this home.


Get pre-qualified for a loan
At Zillow Home Loans, we can pre-qualify you in as little as 5 minutes with no impact to your credit score.An equal housing lender. NMLS #10287.
Sell for more on Zillow
Get a Zillow Showcase℠ listing at no additional cost and you could sell for .
$406,300
2% more
+$8,126
With Zillow Showcase(estimated)
$414,426
- Indiana
- Allen County
- Fort Wayne
- 46818
- 12539 Speranza Dr
Nearby cities
Nearby neighborhoods
Nearby zip codes
Other Fort Wayne Topics
