Welcome to this beautifully maintained 4-bedroom, 2.5-bath home located in the highly desirable Palmira Lakes community on Fort Wayne’s southwest side. Built just six years ago and offering 2,562 sq ft of modern living space, this home combines comfort, style, and functionality in one impressive open-concept design. The main level features a spacious open floor plan anchored by a large kitchen with a center island, granite countertops, and abundant cabinetry — perfect for cooking, entertaining, or gathering with family. The adjoining living area includes a cozy gas fireplace and expansive windows overlooking a serene, wooded backdrop, providing privacy and a peaceful natural setting.Upstairs, you’ll find four generously sized bedrooms, including a well-appointed owner’s suite with ample closet space and a private bath. With 2 full bathrooms and 1 half bath, convenience is built into every level of this home.A rare 3-car tandem garage offers extra storage or workspace, ideal for hobbies, equipment, or additional vehicles. Built on a slab foundation, this home delivers low-maintenance living with modern efficiency throughout.Located in one of the area’s most sought-after subdivisions, this Palmira Lakes gem offers the perfect blend of space, style, and setting — ready for its next owner to enjoy.
Active
$440,000
12563 Speranza Dr, Fort Wayne, IN 46818
4beds
2,728sqft
Single Family Residence
Built in 2020
0.28 Acres Lot
$434,000 Zestimate®
$--/sqft
$42/mo HOA
What's special
- 65 days
- 336
- 37
Zillow last checked:
Listing updated:
Listed by:
Timothy Tower Cell:260-503-8466,
CENTURY 21 Bradley Realty, Inc
Source: IRMLS,MLS#: 202633429
Facts & features
Interior
Bedrooms & bathrooms
- Bedrooms: 4
- Bathrooms: 3
- Full bathrooms: 2
- 1/2 bathrooms: 1
Bedroom 1
- Level: Upper
Bedroom 2
- Level: Upper
Dining room
- Level: Main
- Area: 130
- Dimensions: 13 x 10
Kitchen
- Level: Main
- Area: 165
- Dimensions: 15 x 11
Living room
- Level: Main
- Area: 255
- Dimensions: 17 x 15
Heating
- Natural Gas, Forced Air
Cooling
- Central Air
Appliances
- Included: Dishwasher, Microwave, Refrigerator, Gas Range
Features
- Basement: None
- Number of fireplaces: 1
- Fireplace features: Living Room
Interior area
- Total structure area: 2,728
- Total interior livable area: 2,728 sqft
- Finished area above ground: 2,728
- Finished area below ground: 0
Video & virtual tour
Property
Parking
- Total spaces: 3
- Parking features: Tandem, Concrete
- Garage spaces: 3
- Has uncovered spaces: Yes
Features
- Levels: Two
- Stories: 2
Lot
- Size: 0.28 Acres
- Dimensions: 91x140x88x140
- Features: Level, Sloped
Details
- Parcel number: 021105227013.000038
- Zoning: R1
Construction
Type & style
- Home type: SingleFamily
- Property subtype: Single Family Residence
Materials
- Vinyl Siding
- Roof: Asphalt,Shingle
Condition
- New construction: No
- Year built: 2020
Utilities & green energy
- Sewer: City
- Water: City
Community & HOA
Community
- Subdivision: Palmira Lakes
HOA
- Has HOA: Yes
- HOA fee: $500 annually
Location
- Region: Fort Wayne
Financial & listing details
- Tax assessed value: $426,000
- Annual tax amount: $6,850
- Date on market: 8/16/2026
- Listing terms: Cash,Conventional,FHA,VA Loan
- Road surface type: Asphalt
Estimated market value
$434,000
$412,000 - $456,000
$2,691/mo
Price history
| Date | Event | Price |
|---|---|---|
| 8/28/2026 | Listed for sale | $440,000+16.7% |
Source:  IRMLS #202633429 Report a problem IRMLS #202633429 Report a problem | ||
| 8/31/2022 | Listing removed | -- |
Source: Zillow Rental Manager Report a problem | ||
| 8/28/2022 | Listed for rent | $2,600$1/sqft |
Source: Zillow Rental Manager Report a problem | ||
| 10/18/2021 | Sold | $377,000-3.3%$138/sqft |
Source: Agent Provided Report a problem | ||
| 10/8/2021 | Pending sale | $389,900 |
Source: IRMLS #202133067 Report a problem | ||
| 9/16/2021 | Price change | $389,900-0.5% |
Source: IRMLS #202133067 Report a problem | ||
| 8/20/2021 | Price change | $391,900-2% |
Source: IRMLS #202133067 Report a problem | ||
| 8/12/2021 | Listed for sale | $399,900+12.8% |
Source: IRMLS #202133067 Report a problem | ||
| 12/3/2020 | Pending sale | $354,543 |
Source: IRMLS #202029416 Report a problem | ||
| 11/16/2020 | Price change | $354,543-0.5%$130/sqft |
Source: Olthof Homes Report a problem | ||
| 10/26/2020 | Price change | $356,325-0.5%$131/sqft |
Source: Olthof Homes Report a problem | ||
| 10/12/2020 | Price change | $358,116-0.4%$131/sqft |
Source: Olthof Homes Report a problem | ||
| 9/28/2020 | Price change | $359,616-0.4%$132/sqft |
Source: Olthof Homes Report a problem | ||
| 9/21/2020 | Price change | $361,116-0.4%$132/sqft |
Source: Olthof Homes Report a problem | ||
| 9/15/2020 | Price change | $362,616-0.8%$133/sqft |
Source: Olthof Homes Report a problem | ||
| 8/24/2020 | Price change | $365,616-0.4%$134/sqft |
Source: Olthof Homes Report a problem | ||
| 8/3/2020 | Price change | $367,116+1%$135/sqft |
Source: Olthof Homes Report a problem | ||
| 7/25/2020 | Listed for sale | $363,516$133/sqft |
Source: Olthof Homes Report a problem | ||
Public tax history
| Year | Property taxes | Tax assessment |
|---|---|---|
| 2025 | $6,719 +6.7% | $426,000 +0.9% |
| 2024 | $6,298 +137.2% | $422,000 +5.3% |
| 2023 | $2,655 +7.5% | $400,700 +12.1% |
| 2022 | $2,470 +148% | $357,600 +10.7% |
| 2021 | $996 +5758.4% | $322,900 +384.8% |
| 2020 | $17 -74.6% | $66,600 +5954.5% |
| 2019 | $67 | $1,100 |
| 2018 | -- | $1,100 |
Find assessor info on the county website
Monthly payment
Est. payment
Payment breakdown
Explore the cost of this home by adjusting the details. Changes won't be saved.Climate risks
Neighborhood: 46818
Nearby schools
Schools provided by the listing agent
- Elementary: Deer Ridge
- Middle: Woodside
- High: Homestead
- District: MSD of Southwest Allen Cnty
Source: IRMLS. This data may not be complete. We recommend contacting the local school district to confirm school assignments for this home.


Similar homes
- $487,9005 bd3 ba3.2k sqft929 Meravi Cv, Fort Wayne, IN 46818For Sale
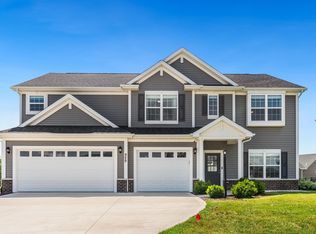 MLS ID #202625621, Candice Everage, Weichert Realtors - Hoosier Heartland. IRMLS
 - $--4 bd3 ba2.2k sqft14933 Knobcone Ct, Fort Wayne, IN 46814Auction
 MLS ID #202641979, Timothy Pitts, Metzger Property Services, LLC. IRMLS
 - $464,9004 bd4 ba2.3k sqft1208 Arthur Heights Dr, Fort Wayne, IN 46818New Construction
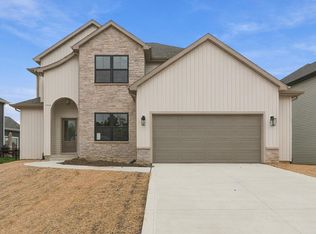 MLS ID #202641076, Harrison Heller, Heller & Sons, Inc.. IRMLS
 - $459,8654 bd3 ba2k sqft1478 Paradise Cay Cv, Fort Wayne, IN 46818New Construction
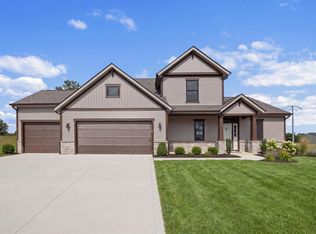 IRMLS
IRMLS
