Find Their Dream Home – $20,000 Off! OFFER EXPIRES December 30th!....Hard-to-Find 4-Bedroom Ranch! Just completed by Granite Ridge Builders, this beautiful home is located in the highly desired Southwest Allen County Schools district. The open floor plan features a spacious great room with a cathedral ceiling, creating a bright and welcoming atmosphere. The kitchen is designed for both style and function with custom cabinetry, a large island with breakfast bar, quartz countertops, and an undermount sink. The private primary suite includes a walk-in closet and full bath. A three-car garage—finished with paint, trim, and a durable hybrid polymer floor coating—adds the perfect finishing touch. Don’t miss this rare opportunity!. Check out The Granite Ridge Builders Edge on the downloads in the attached documents.
Pending
$369,900
884 Lagonda Trl, Fort Wayne, IN 46818
4beds
1,619sqft
:
Get pre-qualified$2,395/mo
Single Family Residence
Built in 2025
0.29 Acres Lot
$367,900 Zestimate®
$--/sqft
$41/mo HOA
What's special
Quartz countertopsPrivate primary suiteCustom cabinetryThree-car garageWalk-in closetUndermount sink
- 301 days |
- 12 |
- 0 |
Zillow last checked:
Listing updated:
Listed by:
Gregory Adams Cell:260-433-0844,
CENTURY 21 Bradley Realty, Inc,
James Bradley,
CENTURY 21 Bradley Realty, Inc
Source: IRMLS,MLS#: 202539723
Facts & features
Interior
Bedrooms & bathrooms
- Bedrooms: 4
- Bathrooms: 2
- Full bathrooms: 2
- Main level bedrooms: 4
Bedroom 1
- Level: Main
Bedroom 2
- Level: Main
Kitchen
- Level: Main
- Area: 132
- Dimensions: 12 x 11
Living room
- Level: Main
- Area: 252
- Dimensions: 18 x 14
Heating
- Forced Air, High Efficiency Furnace
Cooling
- Central Air
Appliances
- Included: Disposal, Range/Oven Hk Up Gas/Elec, Dishwasher, Microwave, Gas Range, Tankless Water Heater
- Laundry: Electric Dryer Hookup
Features
- Breakfast Bar, Cathedral Ceiling(s), Walk-In Closet(s), Laminate Counters, Stone Counters, Entrance Foyer, Kitchen Island, Open Floorplan, Pantry, Custom Cabinetry, Low Emittance Doors/Win
- Has basement: No
- Has fireplace: No
- Fireplace features: None
Interior area
- Total structure area: 1,619
- Total interior livable area: 1,619 sqft
- Finished area above ground: 1,619
- Finished area below ground: 0
Video & virtual tour
Property
Parking
- Total spaces: 3
- Parking features: Attached
- Attached garage spaces: 3
Features
- Levels: One
- Stories: 1
- Patio & porch: Patio
Lot
- Size: 0.29 Acres
- Dimensions: 59x170x95x170
- Features: Irregular Lot, Level
Details
- Parcel number: 021106201053.000038
Construction
Type & style
- Home type: SingleFamily
- Architectural style: Ranch
- Property subtype: Single Family Residence
Materials
- Brick, Vinyl Siding
- Foundation: Slab
Condition
- New construction: Yes
- Year built: 2025
Utilities & green energy
- Sewer: City
- Water: City
Community & HOA
Community
- Security: Carbon Monoxide Detector(s), Smoke Detector(s)
- Subdivision: Bentley Estates
HOA
- Has HOA: Yes
- HOA fee: $490 annually
Location
- Region: Fort Wayne
Financial & listing details
- Tax assessed value: $287,900
- Annual tax amount: $64
- Date on market: 10/1/2025
- Listing terms: Cash,Conventional,FHA,VA Loan
Estimated market value
$367,900
$350,000 - $386,000
$2,245/mo
Price history
| Date | Event | Price |
|---|---|---|
| 12/11/2025 | Pending sale | $369,900 |
Source:  IRMLS #202539723 Report a problem IRMLS #202539723 Report a problem | ||
| 10/1/2025 | Listed for sale | $369,900 |
Source: IRMLS #202539723 Report a problem | ||
| 9/18/2025 | Listing removed | $369,900 |
Source: IRMLS #202534636 Report a problem | ||
| 8/28/2025 | Listed for sale | $369,900-1.3% |
Source: IRMLS #202534636 Report a problem | ||
| 7/26/2025 | Listing removed | $374,900 |
Source: IRMLS #202509707 Report a problem | ||
| 6/26/2025 | Price change | $374,900-1.3% |
Source: IRMLS #202509707 Report a problem | ||
| 6/13/2025 | Price change | $379,900-2.6% |
Source: IRMLS #202509707 Report a problem | ||
| 3/25/2025 | Listed for sale | $389,900 |
Source: IRMLS #202509707 Report a problem | ||
Public tax history
| Year | Property taxes | Tax assessment |
|---|---|---|
| 2025 | $14 +1.1% | $287,900 +31888.9% |
| 2024 | $14 | $900 |
| 2023 | -- | $900 |
Find assessor info on the county website
Monthly payment
Est. payment
Payment breakdown
Explore the cost of this home by adjusting the details. Changes won't be saved.Climate risks
Neighborhood: 46818
Nearby schools
GreatSchools rating
- 7/10Covington Elementary SchoolGrades: K-5Distance: 1.9 mi
- 7/10Woodside Middle SchoolGrades: 6-8Distance: 1.7 mi
- 10/10Homestead Senior High SchoolGrades: 9-12Distance: 3.7 mi
Schools provided by the listing agent
- Elementary: Covington
- Middle: Woodside
- High: Homestead
- District: MSD of Southwest Allen Cnty
Source: IRMLS. This data may not be complete. We recommend contacting the local school district to confirm school assignments for this home.
- $451,2003 bd3 ba1.3k sqft872 Lagonda Trl, Fort Wayne, IN 46818Off Market
- $351,0003 bd2 ba1.5k sqft926 Lagonda Trl, Fort Wayne, IN 46818Off Market
- $339,7003 bd2 ba1.5k sqft891 Lagonda Trl, Fort Wayne, IN 46818Off Market
- $319,9003 bd2 ba1.2k sqft860 Lagonda Trl, Fort Wayne, IN 46818For Sale

- $397,6003 bd2 ba1.6k sqft948 Lagonda Trl, Fort Wayne, IN 46818Off Market
- $358,7003 bd2 ba1.2k sqft838 Lagonda Trl, Fort Wayne, IN 46818Off Market
- $384,9003 bd2 ba1.3k sqft970 Lagonda Trl, Fort Wayne, IN 46818Off Market
- $397,2003 bd2 ba1.4k sqft953 Lagonda Trl, Fort Wayne, IN 46818Off Market
A local agent can set up tours, give advice and negotiate with sellers.
Similar homes
- $369,9005 bd3 ba1.7k sqft1155 Lagonda Trl, Fort Wayne, IN 46818For Sale
 MLS ID #202624700, Elizabeth A Urschel, CENTURY 21 Bradley Realty, Inc. IRMLS
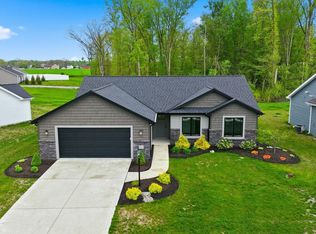
 - $349,9004 bd2 ba1.5k sqft995 Lagonda Trl, Fort Wayne, IN 46818For Sale
 MLS ID #202616017, Elizabeth A Urschel, CENTURY 21 Bradley Realty, Inc. IRMLS
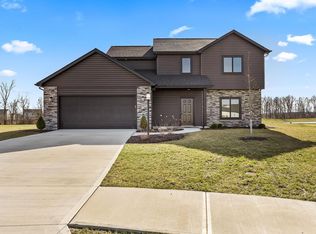
 - $379,9004 bd3 ba1.7k sqft805 Zenos Blvd, Fort Wayne, IN 46818For Sale
 MLS ID #202549248, Elizabeth A Urschel, CENTURY 21 Bradley Realty, Inc. IRMLS
 - $369,9003 bd2 ba1.3k sqft862 Zenos Blvd, Fort Wayne, IN 46818For Sale
 MLS ID #202608154, Elizabeth A Urschel, CENTURY 21 Bradley Realty, Inc. IRMLS
 - $359,9003 bd2 ba1.5k sqft802 Lagonda Trl, Fort Wayne, IN 46818For SaleMLS ID #202603213, Elizabeth A Urschel, CENTURY 21 Bradley Realty, Inc. IRMLS
- $369,9003 bd2 ba1.6k sqft13927 Ascari Cv, Fort Wayne, IN 46818For SaleMLS ID #202604123, Elizabeth A Urschel, CENTURY 21 Bradley Realty, Inc. IRMLS
- $359,9003 bd3 ba1.5k sqft1292 Lagonda Trl, Fort Wayne, IN 46818For SaleMLS ID #202623973, Elizabeth A Urschel, CENTURY 21 Bradley Realty, Inc. IRMLS
- $379,9003 bd2 ba1.4k sqft1009 Zenos Blvd, Fort Wayne, IN 46818For SaleMLS ID #202601324, Elizabeth A Urschel, CENTURY 21 Bradley Realty, Inc. IRMLS
- $354,9004 bd3 ba2k sqft14624 Verona Lakes Psge, Fort Wayne, IN 46814For SaleMLS ID #202627453, Matthew Hawkins, Wieland Real Estate. IRMLS
- $352,8314 bd2 ba1.9k sqft15343 Lolusa Way, Fort Wayne, IN 46818New ConstructionIRMLS
- $339,9003 bd2 ba1.3k sqft801 Lagonda Trl, Fort Wayne, IN 46818For SaleMLS ID #202601275, Elizabeth A Urschel, CENTURY 21 Bradley Realty, Inc. IRMLS
- $349,9004 bd3 ba1.9k sqft220 Contera Dr, Fort Wayne, IN 46818New ConstructionMLS ID #202607823, Guy Hinton, Coldwell Banker Real Estate Gr. IRMLS
- $350,0003 bd2 ba1.6k sqft14719 Verona Lakes Psge, Fort Wayne, IN 46814For SaleMLS ID #202626727, Warren Barnes, North Eastern Group Realty. IRMLS
- $349,9003 bd2 ba1.3k sqft1350 Zenos Blvd, Fort Wayne, IN 46818For SaleMLS ID #202604447, Elizabeth A Urschel, CENTURY 21 Bradley Realty, Inc. IRMLS
- $349,0003 bd3 ba1.7k sqft14399 Verona Lakes Psge, Fort Wayne, IN 46814For SaleMLS ID #202623538, Mindy Fleischer, Mike Thomas Assoc., Inc. IRMLS
- $395,0003 bd3 ba1.7k sqft13111 Silk Tree Trl, Fort Wayne, IN 46814For SaleMLS ID #202620076, Sam Snyder, eXp Realty, LLC. IRMLS
- $327,9003 bd2 ba1.5k sqft988 Arthur Heights Dr, Fort Wayne, IN 46818New ConstructionMLS ID #202612774, Harrison Heller, Heller & Sons, Inc.. IRMLS
- $328,4003 bd2 ba1.6k sqft1334 Arthur Heights Dr, Fort Wayne, IN 46818New ConstructionMLS ID #202600950, Riley Heller, Heller & Sons, Inc.. IRMLS
- $345,9003 bd2 ba1.3k sqft13541 Fringe Tree Trl, Fort Wayne, IN 46814For SaleMLS ID #202623656, Elizabeth A Urschel, CENTURY 21 Bradley Realty, Inc. IRMLS
- $289,9004 bd3 ba1.6k sqft195 Greenpointe Pkwy, Fort Wayne, IN 46814For SaleMLS ID #202627874, Jessica Arnold, North Eastern Group Realty. IRMLS
