Full basement on a pond lot in Verona Lakes! Lancia Homes Trenton II offers 2,145 sq. ft. with 4 bedrooms, 2.5 baths, a Loft, main-floor Office and 3-car garage. The main level has 9' ceilings and a Great Room with gas fireplace. The kitchen features quartz countertops, ceramic backsplash, stainless steel appliances, an island with breakfast bar and corner pantry. The main-floor Owner’s Suite includes a walk-in closet and private bath with dual sinks and a 5' shower. Upstairs are 3 additional bedrooms and a Loft. Quartz countertops are included in all baths. The separate Laundry Room includes cubbie lockers, washer and dryer. The full 1,336 sq. ft. unfinished basement is rough plumbed for a future bath. Outside is a 13 x 12 deck with a 12 x 10 patio below, both overlooking the pond. The 3-car garage is finished with drywall and paint and includes pull-down attic access. Grading and seeding completed after closing per Lancia’s lawn schedule. Estimated completion mid-January.
Active
$499,500
156 Catania Dr, Fort Wayne, IN 46814
4beds
2,145sqft
Single Family Residence
Built in 2026
0.29 Acres Lot
$496,800 Zestimate®
$--/sqft
$38/mo HOA
What's special
Full basementKitchen features quartz countertopsPond lotMain-floor officeStainless steel appliancesCeramic backsplashCorner pantry
- 89 days
- 96
- 9
Zillow last checked:
Listing updated:
Listed by:
Myron R Quinn Cell:260-414-4907,
Coldwell Banker Real Estate Gr
Source: IRMLS,MLS#: 202634645
Facts & features
Interior
Bedrooms & bathrooms
- Bedrooms: 4
- Bathrooms: 3
- Full bathrooms: 2
- 1/2 bathrooms: 1
- Main level bedrooms: 1
Bedroom 1
- Level: Main
Bedroom 2
- Level: Upper
Kitchen
- Level: Main
- Area: 120
- Dimensions: 10 x 12
Living room
- Level: Main
- Area: 210
- Dimensions: 15 x 14
Office
- Level: Main
- Area: 110
- Dimensions: 10 x 11
Heating
- Natural Gas, Forced Air, ENERGY STAR Qualified Equipment
Cooling
- Central Air, ENERGY STAR Qualified Equipment, SEER 14
Appliances
- Included: Disposal, Range/Oven Hook Up Elec, Dishwasher, Microwave, Refrigerator, Washer, Dryer-Electric, Electric Range, Electric Water Heater
- Laundry: Electric Dryer Hookup, Main Level, Washer Hookup
Features
- 1st Bdrm En Suite, Breakfast Bar, Ceiling-9+, Walk-In Closet(s), Stone Counters, Entrance Foyer, Kitchen Island, Open Floorplan, Split Br Floor Plan, Double Vanity, Wired for Data, Wiring-Smart Home, Stand Up Shower, Tub/Shower Combination, Main Level Bedroom Suite, Great Room
- Flooring: Carpet, Vinyl
- Doors: Pocket Doors, ENERGY STAR Qualified Doors
- Windows: ENERGY STAR Qualified Windows
- Basement: Full,Unfinished,Concrete,Sump Pump
- Attic: Pull Down Stairs,Storage
- Number of fireplaces: 1
- Fireplace features: Living Room, Fireplace Screen/Door, One, Gas Starter, Vented
Interior area
- Total structure area: 3,481
- Total interior livable area: 2,145 sqft
- Finished area above ground: 2,145
- Finished area below ground: 0
Property
Parking
- Total spaces: 3
- Parking features: Attached, Garage Door Opener, Concrete
- Attached garage spaces: 3
- Has uncovered spaces: Yes
Features
- Levels: Two
- Stories: 2
- Patio & porch: Patio
- Fencing: None
- Has view: Yes
- View description: Water
- Has water view: Yes
- Water view: Water
- Waterfront features: Waterfront, Assoc, Pond
Lot
- Size: 0.29 Acres
- Dimensions: 63 x 145 x 123 x 129
- Features: Level, City/Town/Suburb
Details
- Parcel number: 021106275004.000038
Construction
Type & style
- Home type: SingleFamily
- Architectural style: Traditional
- Property subtype: Single Family Residence
Materials
- Stone, Vinyl Siding
- Roof: Dimensional Shingles
Condition
- New construction: Yes
- Year built: 2026
Details
- Builder name: LANCIA HOMES
- Warranty included: Yes
Utilities & green energy
- Sewer: Public Sewer
- Water: Public
- Utilities for property: Cable Connected
Green energy
- Energy efficient items: Appliances, Doors, Lighting, HVAC, Insulation, Roof, Thermostat, Water Heater, Windows
Community & HOA
Community
- Features: Sidewalks
- Security: Smoke Detector(s)
- Subdivision: Verona Lakes
HOA
- Has HOA: Yes
- HOA fee: $460 annually
Location
- Region: Fort Wayne
Financial & listing details
- Tax assessed value: $700
- Annual tax amount: $11
- Date on market: 8/24/2026
- Listing terms: Cash,Conventional,FHA,VA Loan
Estimated market value
$496,800
$472,000 - $522,000
$2,513/mo
Price history
| Date | Event | Price |
|---|---|---|
| 8/24/2026 | Listed for sale | $499,500 |
Source:  IRMLS #202634645 Report a problem | ||
Public tax history
| Year | Property taxes | Tax assessment |
|---|---|---|
| 2025 | $11 +1.3% | $700 |
| 2024 | $11 | $700 |
| 2023 | -- | $700 |
Find assessor info on the county website
Monthly payment
Est. payment
Payment breakdown
Explore the cost of this home by adjusting the details. Changes won't be saved.Climate risks
Neighborhood: 46814
Nearby schools
Schools provided by the listing agent
- Elementary: Covington
- Middle: Woodside
- High: Homestead
- District: MSD of Southwest Allen Cnty
Source: IRMLS. This data may not be complete. We recommend contacting the local school district to confirm school assignments for this home.
Similar homes
- $399,9003 bd2 ba1.7k sqft372 Calabria Way, Fort Wayne, IN 46814New Construction
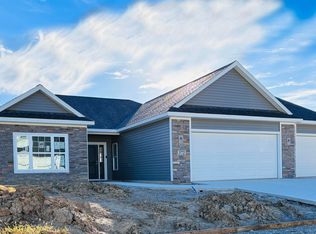 MLS ID #202627044, Myron R Quinn, Coldwell Banker Real Estate Gr. IRMLS
- from $334,9004 bd3 ba2.5k sqftLancia's Ashley III Plan, Verona Lakes, Fort Wayne, IN 46814New Construction
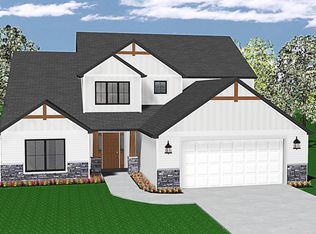 Lancia Homes
- from $299,9004 bd3 ba2.3k sqftLancia's Trenton III Plan, Verona Lakes, Fort Wayne, IN 46814New Construction
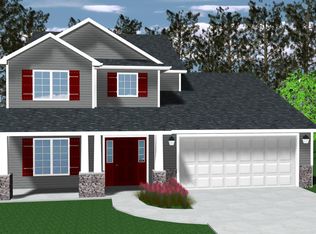 Lancia Homes
- $465,0004 bd3 ba2.5k sqft11828 Baikal Pass, Fort Wayne, IN 46818For Sale
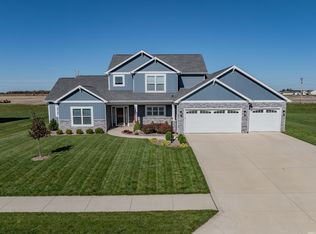 MLS ID #202646211, Richard J Fletcher, North Eastern Group Realty. IRMLS
