*OPEN HOUSE: SATURDAY 10/17 FROM 1-3PM* Welcome to 7009 Pine Gate: a beautifully updated 5 bedroom home situated on more than half an acre with a gorgeous wooded backdrop. Offering 2 full and 2 half baths, this home combines generous living space with extensive improvements both inside and out.Major updates include all new cement board siding, a new roof, kitchen updates and professionally designed landscaping by a landscape architect. One of the standout additions is a second two car garage, creating an impressive FOUR car garage setup, plus unfinished space above offering exciting possibilities for future use.A new sunroom provides the perfect place to enjoy the peaceful setting year round, while the new stamped concrete patio extends the living space outdoors and overlooks the private, tree lined backyard.With five bedrooms, .57 acres, four-car garage capacity, beautiful outdoor living spaces, and so many significant improvements already completed, this is a home that offers space, flexibility, and a setting that is increasingly hard to find.
Active
$550,000
7009 Pine Gate Dr, Fort Wayne, IN 46814
5beds
3,991sqft
Single Family Residence
Built in 1986
0.57 Acres Lot
$530,500 Zestimate®
$--/sqft
$25/mo HOA
What's special
- 2 days
- 625
- 41
Zillow last checked:
Listing updated:
Listed by:
Tiffany Ham 260-633-8933,
Noll Team Real Estate,
Melissa Little,
Noll Team Real Estate
Source: IRMLS,MLS#: 202642851
Facts & features
Interior
Bedrooms & bathrooms
- Bedrooms: 5
- Bathrooms: 4
- Full bathrooms: 2
- 1/2 bathrooms: 2
Bedroom 1
- Level: Upper
Bedroom 2
- Level: Upper
Dining room
- Level: Main
- Area: 182
- Dimensions: 14 x 13
Family room
- Level: Main
- Area: 345
- Dimensions: 23 x 15
Kitchen
- Level: Main
- Area: 196
- Dimensions: 14 x 14
Living room
- Level: Main
- Area: 221
- Dimensions: 17 x 13
Heating
- Natural Gas, Forced Air, High Efficiency Furnace
Cooling
- Central Air
Appliances
- Included: Range/Oven Hook Up Gas, Dishwasher, Microwave, Refrigerator, Gas Cooktop, Exhaust Fan, Oven-Built-In, Electric Oven, Gas Water Heater
- Laundry: Main Level, Washer Hookup
Features
- 1st Bdrm En Suite, Breakfast Bar, Bookcases, Ceiling Fan(s), Beamed Ceilings, Walk-In Closet(s), Stone Counters, Crown Molding, Double Vanity, Tub/Shower Combination
- Flooring: Hardwood, Carpet, Concrete, Laminate, Tile, Brick
- Windows: Blinds
- Basement: Daylight,Full,Concrete,Sump Pump
- Attic: Pull Down Stairs,Storage,Walk-up
- Number of fireplaces: 1
- Fireplace features: Family Room, Wood Burning
Interior area
- Total structure area: 3,991
- Total interior livable area: 3,991 sqft
- Finished area above ground: 2,991
- Finished area below ground: 1,000
Video & virtual tour
Property
Parking
- Total spaces: 4
- Parking features: Attached, Concrete, Gravel
- Attached garage spaces: 4
- Has uncovered spaces: Yes
Features
- Levels: Two
- Stories: 2
- Exterior features: Play/Swing Set
Lot
- Size: 0.57 Acres
- Dimensions: 144X173
- Features: Corner Lot, City/Town/Suburb
Details
- Additional structures: Second Garage
- Parcel number: 021128478002.000075
- Other equipment: Sump Pump
Construction
Type & style
- Home type: SingleFamily
- Architectural style: Traditional
- Property subtype: Single Family Residence
Materials
- Cement Board
- Roof: Asphalt
Condition
- New construction: No
- Year built: 1986
Utilities & green energy
- Electric: REMC
- Gas: NIPSCO
- Sewer: City
- Water: City, Aqua America
- Utilities for property: Cable Connected
Community & HOA
Community
- Features: Sidewalks
- Subdivision: Pine Hollow
HOA
- Has HOA: Yes
- HOA fee: $300 annually
Location
- Region: Fort Wayne
Financial & listing details
- Tax assessed value: $400,200
- Annual tax amount: $4,043
- Date on market: 10/15/2026
- Listing terms: Cash,Conventional
Estimated market value
$530,500
$504,000 - $557,000
$3,150/mo
Price history
| Date | Event | Price |
|---|---|---|
| 10/16/2026 | Listed for sale | $550,000+120.1% |
Source:  IRMLS #202642851 Report a problem IRMLS #202642851 Report a problem | ||
| 6/24/2019 | Listing removed | $249,900$63/sqft |
Source: Keller Williams Fort Wayne #201907161 Report a problem | ||
| 6/15/2019 | Price change | $249,900-7.4%$63/sqft |
Source: Keller Williams Fort Wayne #201907161 Report a problem | ||
| 5/18/2019 | Price change | $269,900-3.6%$68/sqft |
Source: Keller Williams Fort Wayne #201907161 Report a problem | ||
| 4/7/2019 | Price change | $279,900-3.4%$70/sqft |
Source: Keller Williams Fort Wayne #201907161 Report a problem | ||
| 3/14/2019 | Price change | $289,900-3.4%$73/sqft |
Source: Keller Williams Fort Wayne #201907161 Report a problem | ||
| 3/2/2019 | Listed for sale | $300,000$75/sqft |
Source: Keller Williams Fort Wayne #201907161 Report a problem | ||
Public tax history
| Year | Property taxes | Tax assessment |
|---|---|---|
| 2025 | $3,786 +15.2% | $400,200 +13.7% |
| 2024 | $3,288 +1.5% | $351,900 +14.8% |
| 2023 | $3,238 +22.6% | $306,600 +2.4% |
| 2022 | $2,640 +1.7% | $299,400 +18.9% |
| 2021 | $2,596 +13.8% | $251,800 +2% |
| 2020 | $2,281 +3.5% | $246,900 +13.9% |
| 2019 | $2,205 +5% | $216,700 +3.6% |
| 2018 | $2,099 -4.4% | $209,100 +5.3% |
| 2017 | $2,195 +6.2% | $198,600 -3.8% |
| 2016 | $2,067 +4.3% | $206,500 +9.8% |
| 2014 | $1,982 -0.5% | $188,100 +0.1% |
| 2013 | $1,991 +1.5% | $188,000 +1.5% |
| 2011 | $1,962 | $185,200 |
| 2010 | -- | $185,200 +0.1% |
| 2007 | -- | $185,100 -1.9% |
| 2005 | -- | $188,600 |
| 2004 | -- | $188,600 +49% |
| 2001 | -- | $126,600 +200% |
| 1999 | -- | $42,200 |
Find assessor info on the county website
Monthly payment
Est. payment
Payment breakdown
Explore the cost of this home by adjusting the details. Changes won't be saved.Climate risks
Neighborhood: 46814
Nearby schools
Schools provided by the listing agent
- Elementary: Lafayette Meadow
- Middle: Summit
- High: Homestead
- District: MSD of Southwest Allen Cnty
Source: IRMLS. This data may not be complete. We recommend contacting the local school district to confirm school assignments for this home.


Similar homes
- $549,9005 bd5 ba4.6k sqft11405 Bittersweet Creek Run, Fort Wayne, IN 46814For Sale
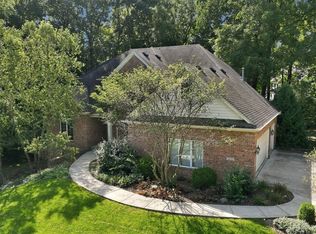 MLS ID #202637744, Jeremy J Luther, RE/MAX Results. IRMLS
 - $562,5004 bd4 ba4.1k sqft14911 Pirate Cv, Fort Wayne, IN 46814For Sale
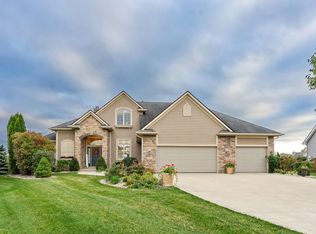 MLS ID #202642589, David Brough, Anthony REALTORS. IRMLS
 - $649,9004 bd5 ba4.5k sqft2015 Grey Birch Rd, Fort Wayne, IN 46814For Sale
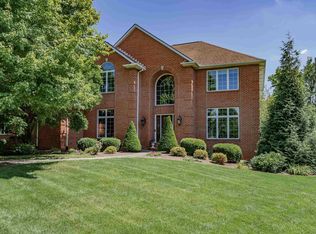 MLS ID #202642735, Leslie Ferguson, Regan & Ferguson Group. IRMLS
 - $499,9004 bd3 ba3.3k sqft6818 Snowberry Dr, Fort Wayne, IN 46814For Sale
 MLS ID #202636913, Justin D Williams, Williams Realty & Appraisals, LLC.. IRMLS
