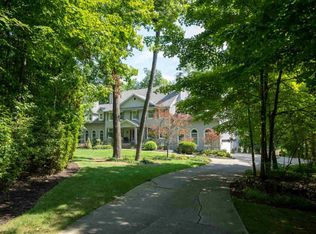
Contingent with 48 hour 1st right of refusal. Check out this amazing custom-built/designed home nestled on a private wooded lot in Bittersweet Lakes in Southwest Allen County! The foyer opens up to a great room with a 20ft cathedral ceiling, floor-to-ceiling windows surrounding the fireplace, and sprawling views of the backyard. The eat-in kitchen features Harlan hickory cabinets, granite countertops, tiled backsplash, a center island and pantry, and access to the 15X12 deck. Main floor master suite with bay window boasts a master bath with double vanity, jet tub and a separate shower/commode area. A formal dining area is perfect for getting together with family or could be used however you imagine. Main level den/office with circle top window. There are 4 bedrooms on the main an upper levels, and one is a guest suite with its own full bath. The spacious finished walkout/daylight lower level has 9 ft ceilings, plenty of windows for ambient light, a rec room, a family room w/brick fireplace, exercise/craft room,and the 5th bedroom and full bath. The dynamic brick front (brick on 3 sides with quoin corners) highlights the side load 3 car garage and professionally designed landscaping. There is plenty of space to roam in the back yard or sit by the fire at the fire pit. What a wonderful home!
Active under contract
Price cut: $10K (9/30)
$574,900
11405 Bittersweet Creek Run, Fort Wayne, IN 46814
5beds
4,624sqft
Single Family Residence
Built in 1997
0.69 Acres Lot
$567,500 Zestimate®
$--/sqft
$63/mo HOA
What's special
Rec roomPrivate wooded lotFormal dining areaProfessionally designed landscapingGranite countertopsJet tubEat-in kitchen
- 27 days
- 2,232
- 205
Likely to sell faster than
Zillow last checked:
Listing updated:
Listed by:
Jeremy J Luther Cell:260-580-7824,
RE/MAX Results
Source: IRMLS,MLS#: 202637744
Facts & features
Interior
Bedrooms & bathrooms
- Bedrooms: 5
- Bathrooms: 5
- Full bathrooms: 4
- 1/2 bathrooms: 1
- Main level bedrooms: 1
Bedroom 1
- Level: Main
Bedroom 2
- Level: Upper
Heating
- Natural Gas, Forced Air
Cooling
- Central Air
Appliances
- Included: Dishwasher, Microwave, Refrigerator, Electric Oven, Electric Range, Gas Water Heater, Water Softener Owned
Features
- Windows: Window Treatments
- Basement: Walk-Out Access,Finished
- Number of fireplaces: 2
- Fireplace features: Living Room, Basement
Interior area
- Total structure area: 4,689
- Total interior livable area: 4,624 sqft
- Finished area above ground: 2,810
- Finished area below ground: 1,814
Video & virtual tour
Property
Parking
- Total spaces: 3
- Parking features: Attached
- Attached garage spaces: 3
Features
- Levels: One and One Half
- Stories: 1.5
Lot
- Size: 0.69 Acres
- Dimensions: 76X192X188X235
- Features: Few Trees
Details
- Parcel number: 021128255008.000075
- Other equipment: Sump Pump
Construction
Type & style
- Home type: SingleFamily
- Property subtype: Single Family Residence
Materials
- Brick, Vinyl Siding
Condition
- New construction: No
- Year built: 1997
Utilities & green energy
- Sewer: City
- Water: City
Community & HOA
Community
- Subdivision: Bittersweet Lakes
HOA
- Has HOA: Yes
- HOA fee: $750 annually
Location
- Region: Fort Wayne
Financial & listing details
- Tax assessed value: $585,600
- Annual tax amount: $6,064
- Date on market: 9/12/2026
Estimated market value
$567,500
$539,000 - $596,000
$4,070/mo
Price history
| Date | Event | Price |
|---|---|---|
| 9/30/2026 | Price change | $574,900-1.7% |
Source:  IRMLS #202637744 Report a problem IRMLS #202637744 Report a problem | ||
| 9/27/2026 | Price change | $584,900-1.7% |
Source: IRMLS #202637744 Report a problem | ||
| 9/18/2026 | Listed for sale | $594,900+41.6% |
Source: IRMLS #202637744 Report a problem | ||
| 11/9/2017 | Sold | $420,000-2.1%$91/sqft |
Source: Agent Provided Report a problem | ||
| 8/31/2017 | Price change | $429,000-4.5%$93/sqft |
Source: Coldwell Banker Roth Wehrly Graber #201734645 Report a problem | ||
| 8/18/2017 | Price change | $449,000-2.4%$97/sqft |
Source: Coldwell Banker Roth Wehrly Graber #201734645 Report a problem | ||
| 7/28/2017 | Listed for sale | $459,900$99/sqft |
Source: Coldwell Banker Roth Wehrly Graber #201734645 Report a problem | ||
Public tax history
| Year | Property taxes | Tax assessment |
|---|---|---|
| 2025 | $6,075 +5.9% | $585,600 +4.1% |
| 2024 | $5,735 +3.9% | $562,300 +5.7% |
| 2023 | $5,517 +18% | $532,000 +5% |
| 2022 | $4,676 +2.3% | $506,700 +14.3% |
| 2021 | $4,573 +6.7% | $443,500 +2.6% |
| 2020 | $4,285 -34.2% | $432,300 +7% |
| 2019 | $6,514 +63.5% | $404,200 -0.7% |
| 2018 | $3,984 +2.5% | $406,900 +8.9% |
| 2017 | $3,886 +1% | $373,800 +2.9% |
| 2016 | $3,849 -1.4% | $363,100 -1.1% |
| 2014 | $3,904 +2.3% | $367,200 +2.9% |
| 2013 | $3,814 -6.8% | $356,800 -6.7% |
| 2011 | $4,093 | $382,400 +7.4% |
| 2010 | -- | $356,100 -5.4% |
| 2007 | -- | $376,500 +13.1% |
| 2005 | -- | $332,800 |
| 2004 | -- | $332,800 +72.1% |
| 2001 | -- | $193,400 +200% |
| 1999 | -- | $64,470 |
Find assessor info on the county website
Monthly payment
Est. payment
Payment breakdown
Explore the cost of this home by adjusting the details. Changes won't be saved.Climate risks
Neighborhood: Bittersweet Lakes
Nearby schools
Schools provided by the listing agent
- Elementary: Lafayette Meadow
- Middle: Summit
- High: Homestead
- District: MSD of Southwest Allen Cnty
Source: IRMLS. This data may not be complete. We recommend contacting the local school district to confirm school assignments for this home.
- $200-- bd-- ba-- sqft11339 Bittersweet Creek Run, Fort Wayne, IN 46814Off Market
- $627,6004 bd4 ba3.1k sqft11417 Bittersweet Creek Run, Fort Wayne, IN 46814Off Market
- $624,3005 bd4 ba4.4k sqft11335 Bittersweet Creek Run, Fort Wayne, IN 46814Off Market

- $805,1005 bd4 ba6k sqft6531 Sweet Wood Ct, Fort Wayne, IN 46814Off Market