Skip main navigation
Off market
  • $816,900

    6531 Sweet Wood Ct, Fort Wayne, IN 46814

    5beds
    6,018sqft
    SingleFamily
    Built in 1991
    0.86 Acres Lot
    $816,900 Zestimate®
    $136/sqft
    $3,894 Estimated rent

    Home value

    $816,900

    $768,000 - $874,000

    $3,894/mo

    Zestimate® history
    Loading
    Loading...

    Owner options

    List your home for rent

    $3,894/mo

    Rent Zestimate®

    Find your next renter with Zillow Rental Manager. Plus, with online applications, you can quickly screen prospective tenants – for free.

    Learn more

    $3,894/mo

    Rent Zestimate®

    Refinance and save

    $4,041/mo

    Est. payment

    Refinancing to a lower rate could help reduce your monthly payments and save thousands over the life of the loan.

    See today's rates

    $4,041/mo

    Est. payment

    Explore your selling options

    Work with a Zillow partner agent

    Leverage their expertise and Zillow's premium Showcase listings to get your home seen by more buyers.

    Get started

    List with your own agent

    Get your home in front of millions of buyers by listing it on Zillow.

    Learn how to do it

    Sell it yourself

    Take full control of how buyers see your home on Zillow by listing For Sale by Owner (FSBO).

    List your home

    What's special

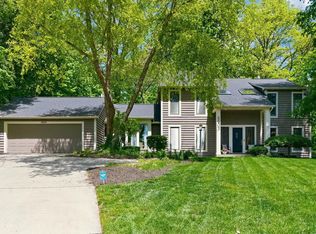
    Life doesnât get any better than living in this amazing 6,000+ sq./ft, 5 BD, 3.5 BA home that has undergone more than $182,000 in updates and improvements in the last 6 years. Although this home is in Dells of Bittersweet subdivision on a cul-de-sac, it is tucked away on a private lot and not visible from the street. The newly constructed backyard paver patio with all-weather outdoor television & sound system (included in sale) and outdoor kitchen is truly one of a kind! Two closets in the foyer have been updated and are now adorable cubbies with benches and coat hooks. Just off the foyer, the den/home office has gorgeous built-ins surrounding a gas log fireplace. The formal dining room on the other side of the foyer has a beautiful on-trend chandelier and large enough for a table seating 10 & hutch. The kitchen has newer stainless appliances, kitchen island/ breakfast bar w/prep sink, double oven, professional grade Kitchen Aid gas cooktop, beverage cooler and large round window overlooking the homeâs multiple patios & deck. A large screened porch has room for comfy furniture or a large outdoor eating table. The sunken living room as a coffered ceiling, fireplace, ship lap and circular chandelier. The first of 2 laundry rooms is on the main level and has been updated with floor to ceiling cabinets and a porcelain utility sink. A double wide kitchen pantry and ½ bath complete the main level. The upper level master bedroom is enormous with fireplace #3, updated en-suite w/ jetted tub and tiled, glass door shower and vanities. There is also a second sink area in the master, and an adjoining bedroom (currently being used as an exercise room) with the 2nd laundry closet. Bedrooms 3-5 are also upstairs and share a newly remodeled bathroom with glass shower, porcelain soaking tub & dual vanities. Bedroom 5 is 20â x 14â and would also make a great home school area or 2nd living area.The finished lower level has a landing room open to a large family/rec. room with a fresh/new wet bar with dual drawer beverage fridge, wine fridge and dishwasher. Barn doors help separate a bonus/guest room and the homeâs 3rd full bath. Two sets of sliding doors lead outside to a private oasis that you must see in person! Dells of Bittersweet is located in SW Fort Wayne and has community ponds, sidewalks, walking trails, an association pool and clubhouse. This home feeds into the highly desired SW Allen County school system and is just a few miles away from SW shopping/restaurants

    This property is off market, which means it's not currently listed for sale or rent on Zillow. This may be different from what's available on other websites or public sources.

    Facts & features

    Interior

    Bedrooms & bathrooms
    • Bedrooms: 5
    • Bathrooms: 4
    • Full bathrooms: 3
    • 1/2 bathrooms: 1
    • Main level bathrooms: 1
    Heating
    • Forced air, Gas
    Cooling
    • Central
    Appliances
    • Included: Dishwasher, Garbage disposal
    • Laundry: Main, Washer Hookup, Electric Dryer Hookup, Main Level
    Features
    • Ceiling Fan(s), Wet Bar, Breakfast Bar, Kitchen Island, Double Vanity, Sound System, Laminate Counters, Beamed Ceilings, Eat-in Kitchen, Formal Dining Room, Entrance Foyer, Tub/Shower Combination, Countertops-Solid Surf, Stand Up Shower, Tub and Separate Shower, Utility Sink, Countertops-Ceramic, Custom Cabinetry, Chair Rail
    • Flooring: Tile, Carpet, Concrete, Hardwood, Laminate
    • Doors: Pocket Doors
    • Basement: Finished
    • Has fireplace: Yes
    • Fireplace features: masonry
    Interior area
    • Total interior livable area: 6,018 sqft
    • Finished area below ground: 1234

    Property

    Parking
    • Total spaces: 3
    • Parking features: Garage - Attached
    Features
    • Patio & porch: Deck, Porch, Screened, Patio Open
    • Exterior features: Wood
    • Spa features: Bath
    • Fencing: Invisible
    • Waterfront features: Assoc
    Lot
    • Size: 0.86 Acres
    • Features: Cul-de-Sac, Sloped, Landscaped, City Lot, City/Town/Suburb, Near Walking Trail
    • Residential vegetation: Partially Wooded
    Details
    • Parcel number: 021128401005000075
    • Zoning: City Zoning(R1)
    • Zoning description: Residential - Single Family
    • Other equipment: Generator-Whole House

    Construction

    Type & style
    • Home type: SingleFamily
    • Architectural style: Traditional
    Materials
    • Frame
    • Roof: Asphalt
    Condition
    • Year built: 1991

    Utilities & green energy

    • Sewer: Public Sewer
    • Water: Public

    Community & HOA

    Community
    • Security: Security System, Smoke Detector(s)
    HOA
    • Has HOA: Yes
    • HOA fee: $50 monthly
    Location
    • Region: Fort Wayne

    Financial & listing details

    • Price per square foot: $136/sqft
    • Tax assessed value: $745,300
    • Annual tax amount: $8,682

    Price history

    DateEventPrice
    10/15/2020Sold$675,000-3.6%$112/sqft
    Source: Agent Provided Report a problem
    9/2/2020Listed for sale$699,900$116/sqft
    Source: Keller Williams Realty Group #202032354 Report a problem
    9/2/2020Pending sale$699,900$116/sqft
    Source: Keller Williams Realty Group #202032354 Report a problem
    8/17/2020Listed for sale$699,900+62.8%$116/sqft
    Source: Keller Williams Fort Wayne #202032354 Report a problem
    5/9/2014Sold$430,000-4.4%$71/sqft
    Source: Agent Provided Report a problem
    11/22/2013Price change$449,900-2%$75/sqft
    Source: Coldwell Banker Roth Wehrly Graber #201401187 Report a problem
    9/22/2013Price change$459,000-0.6%$76/sqft
    Source: Coldwell Banker Roth Wehrly Graber #201401187 Report a problem
    8/18/2013Price change$462,000-1.5%$77/sqft
    Source: Coldwell Banker Roth Wehrly Graber #201309671 Report a problem
    6/27/2013Price change$469,000-2.1%$78/sqft
    Source: Coldwell Banker Roth Wehrly Graber #201307403 Report a problem
    6/8/2013Price change$479,000+2.1%$80/sqft
    Source: Coldwell Banker Roth Wehrly Graber #201307403 Report a problem
    5/23/2013Price change$469,000-2.1%$78/sqft
    Source: Coldwell Banker Roth Wehrly Graber #201307403 Report a problem
    4/26/2013Listed for sale$479,000$80/sqft
    Source: Coldwell Banker Roth Wehrly Graber #201307403 Report a problem

    Public tax history

    YearProperty taxesTax assessment
    2025$8,682 +32.8%$745,300 -6.8%
    2024$6,537 +1.5%$800,000 +32%
    2023$6,438 +21.7%$605,900 +2.6%
    2022$5,289 +9.1%$590,600 +17.8%
    2021$4,850 +6.4%$501,300 +9.3%
    2020$4,557 +4%$458,600 +6.7%
    2019$4,381 +6.9%$429,700 +4.2%
    2018$4,099 -2.9%$412,300 +7.2%
    2017$4,220 +1.9%$384,500 -2.4%
    2016$4,140 +9.4%$394,000 +10.6%
    2014$3,785 -0.3%$356,100 +0.3%
    2013$3,795 -7.4%$355,000 -7.3%
    2011$4,099 $382,900 +4.4%
    2010-- $366,800 -0.1%
    2007-- $367,200 +16.8%
    2005-- $314,300
    2004-- $314,300 +48.8%
    2001-- $211,200 +200%
    1999-- $70,400
    Find assessor info on the county website

    Neighborhood: 46814

    Nearby schools

    GreatSchools rating
    Schools provided by the listing agent
    • Elementary: Lafayette Meadow
    • Middle: Summit
    • High: Homestead
    • District: MSD of Southwest Allen Cnty

    Source: The MLS. This data may not be complete. We recommend contacting the local school district to confirm school assignments for this home.

    Get pre-qualified for a loan
    At Zillow Home Loans, we can pre-qualify you in as little as 5 minutes with no impact to your credit score.

    An equal housing lender. NMLS #10287.

    Sell for more on Zillow
    Get a Zillow Showcase℠ listing at no additional cost and you could sell for .
    $816,900
    2% more
    +$16,338
    With Zillow Showcase(estimated)
    $833,238