Multiple Offers Received. Will be accepting offers until 8pm Thurs. Welcome home to this beautifully maintained 4-bedroom, 2.5-bath home located in one of Southwest Fort Wayne’s most sought-after neighborhoods in the desirable 46814 zip code! Situated on a quiet cul-de-sac with added privacy, this move-in ready home offers 3,557 finished square feet on a spacious half-acre lot designed for both comfort and entertaining. Inside you’ll find a formal dining room, a library, and a dedicated office space, giving you plenty of flexibility for everyday living and working from home. The home features quality Grabill Cabinets, abundant natural sunlight throughout, and new carpet in select areas. Major updates include a brand-new roof and skylights installed in 2023 with a transferable warranty for peace of mind. Step outside to enjoy the beautifully landscaped backyard, perfect for hosting gatherings or relaxing in your own private retreat. Neighborhood amenities include access to a community pool and community trails, making this home the complete package in an unbeatable location!
Closed
$500,000
6603 Sweet Wood Ct, Fort Wayne, IN 46814
4beds
3,311sqft
Single Family Residence
Built in 1987
0.59 Acres Lot
$500,100 Zestimate®
$--/sqft
$3,100 Estimated rent
Home value
$500,100
$470,000 - $535,000
$3,100/mo
Zestimate® history
Owner options
List your home for rent
$3,100/mo
Rent Zestimate®
Find your next renter with Zillow Rental Manager. Plus, with online applications, you can quickly screen prospective tenants – for free.
$3,100/mo
Rent Zestimate®
Refinance and save
$4,021/mo
Est. payment
Refinancing to a lower rate could help reduce your monthly payments and save thousands over the life of the loan.
$4,021/mo
Est. payment
Explore your selling options
Work with a Zillow partner agent
Leverage their expertise and Zillow's premium Showcase listings to get your home seen by more buyers.
Get startedList with your own agent
Get your home in front of millions of buyers by listing it on Zillow.
Learn how to do itSell it yourself
Take full control of how buyers see your home on Zillow by listing For Sale by Owner (FSBO).
List your homeWhat's special
Formal dining roomPrivate retreatAbundant natural sunlight throughoutSpacious half-acre lotDedicated office spaceBeautifully landscaped backyardQuality grabill cabinets
Zillow last checked:
Listing updated:
Listed by:
Keith Murphy Cell:260-308-8414,
ADT Realty
Bought with:
Leslie Ferguson, RB14051442
Regan & Ferguson Group
Regan & Ferguson Group
Source: IRMLS,MLS#: 202618474
Facts & features
Interior
Bedrooms & bathrooms
- Bedrooms: 4
- Bathrooms: 3
- Full bathrooms: 2
- 1/2 bathrooms: 1
Bedroom 1
- Level: Upper
Bedroom 2
- Level: Upper
Dining room
- Level: Main
- Area: 224
- Dimensions: 16 x 14
Family room
- Level: Basement
- Area: 264
- Dimensions: 22 x 12
Kitchen
- Level: Main
- Area: 180
- Dimensions: 18 x 10
Living room
- Level: Main
- Area: 368
- Dimensions: 23 x 16
Office
- Level: Main
- Area: 156
- Dimensions: 13 x 12
Heating
- Natural Gas, Forced Air
Cooling
- Central Air
Appliances
- Included: Dishwasher, Microwave, Refrigerator, Washer, Electric Cooktop, Dryer-Electric, Ice Maker, Down Draft, Oven-Built-In, Electric Oven, Electric Range, Gas Water Heater, Water Softener Owned
- Laundry: Electric Dryer Hookup, Sink, Main Level, Washer Hookup
Features
- 1st Bdrm En Suite, Bookcases, Built-in Desk, Ceiling Fan(s), Entrance Foyer, Kitchen Island, Stand Up Shower, Tub and Separate Shower, Formal Dining Room, Great Room
- Flooring: Carpet, Vinyl
- Basement: Daylight,Full,Partially Finished,Concrete,Sump Pump
- Number of fireplaces: 1
- Fireplace features: Living Room, Wood Burning
Interior area
- Total structure area: 4,443
- Total interior livable area: 3,311 sqft
- Finished area above ground: 2,607
- Finished area below ground: 704
Property
Parking
- Total spaces: 2
- Parking features: Attached, Concrete
- Attached garage spaces: 2
- Has uncovered spaces: Yes
Features
- Levels: Two
- Stories: 2
- Patio & porch: Patio, Porch
- Pool features: Association
- Fencing: None
Lot
- Size: 0.59 Acres
- Dimensions: 113X226
- Features: Cul-De-Sac, Level, Few Trees, 0-2.9999, Wooded, Landscaped
Details
- Parcel number: 021128401004.000075
- Other equipment: Sump Pump
Construction
Type & style
- Home type: SingleFamily
- Property subtype: Single Family Residence
Materials
- Cedar, Wood Siding
- Roof: Asphalt,Shingle
Condition
- New construction: No
- Year built: 1987
Utilities & green energy
- Sewer: Public Sewer
- Water: Public
Community & HOA
Community
- Features: Pool
- Security: Radon System
- Subdivision: Dells of Bittersweet
HOA
- Has HOA: Yes
- HOA fee: $1,000 annually
Location
- Region: Fort Wayne
Financial & listing details
- Annual tax amount: $3,724
- Date on market: 5/15/2026
- Listing terms: Cash,Conventional,FHA,VA Loan
- Road surface type: Asphalt
Price history
| Date | Event | Price |
|---|---|---|
| 7/1/2026 | Sold | $500,000+2.1% |
Source:  IRMLS #202618474 Report a problem IRMLS #202618474 Report a problem | ||
| 5/22/2026 | Pending sale | $489,900 |
Source: IRMLS #202618474 Report a problem | ||
| 5/15/2026 | Listed for sale | $489,900 |
Source: IRMLS #202618474 Report a problem | ||
Public tax history
Tax history is unavailable.
Neighborhood: 46814
Nearby homes
- $472,5004 bd3 ba3.5k sqft6630 Sweet Wood Ct, Fort Wayne, IN 46814Off Market
- $450,4004 bd2 ba2.8k sqft6610 Sweet Wood Ct, Fort Wayne, IN 46814Off Market
- $512,1004 bd2 ba2.5k sqft6607 Sweet Wood Ct, Fort Wayne, IN 46814Off Market
- $822,2005 bd4 ba6k sqft6531 Sweet Wood Ct, Fort Wayne, IN 46814Off Market
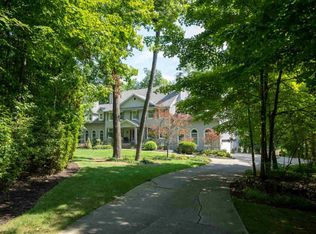
- $481,1003 bd3 ba3k sqft6616 Sweet Wood Ct, Fort Wayne, IN 46814Off Market
- $638,5004 bd4 ba3.1k sqft11417 Bittersweet Creek Run, Fort Wayne, IN 46814Off Market
- $465,0004 bd4 ba3.9k sqft6613 Sweet Wood Ct, Fort Wayne, IN 46814Sold
- $681,6005 bd5 ba4.6k sqft11405 Bittersweet Creek Run, Fort Wayne, IN 46814Off Market
Nearby schools
GreatSchools rating
- 8/10Lafayette Meadow SchoolGrades: K-5Distance: 1.9 mi
- 7/10Summit Middle SchoolGrades: 6-8Distance: 1.5 mi
- 10/10Homestead Senior High SchoolGrades: 9-12Distance: 1.4 mi
Schools provided by the listing agent
- Elementary: Lafayette Meadow
- Middle: Summit
- High: Homestead
- District: MSD of Southwest Allen Cnty
Source: IRMLS. This data may not be complete. We recommend contacting the local school district to confirm school assignments for this home.


Get pre-qualified for a loan
At Zillow Home Loans, we can pre-qualify you in as little as 5 minutes with no impact to your credit score.An equal housing lender. NMLS #10287.
Sell for more on Zillow
Get a Zillow Showcase℠ listing at no additional cost and you could sell for .
$500,100
2% more
+$10,002
With Zillow Showcase(estimated)
$510,102
- Indiana
- Allen County
- Fort Wayne
- 46814
- 6603 Sweet Wood Ct
Nearby cities
Nearby neighborhoods
Nearby zip codes
Other Fort Wayne Topics
