Thoughtfully designed from start to finish, Hawthorn Valley’s newest ranch in Chestnut Creek blends exceptional style with everyday function. Currently under construction with an estimated completion date of December 11, 2026, this curated home offers over 2,500 sq. ft. of living space, featuring 3 bedrooms, a den/flex room, and an oversized 933 sq. ft. insulated, finished 3-car garage. The open-concept design centers around a kitchen built for the spotlight. Highlights include ceiling-height cabinetry, a custom range hood, 36” dual-fuel range, dovetail soft-close doors and drawers, quartz countertops, and an impressive 4’6” x 9’ island with cabinetry and bookcases on all four sides. The kitchen’s supporting act is equally impressive: a spacious walk-in pantry featuring a custom cabinet configuration, quartz countertops, bar sink, and beverage refrigerator. The show continues throughout the main living space, where 10’ ceilings and an 11’ tray ceiling in the great room create an airy, open feel. An ambient TV feature wall, direct-vent gas-log fireplace, and oversized windows with transoms bring warmth, character, and abundant natural light. A thoughtfully designed mudroom entry with a custom built-in bench and drop zone adds everyday convenience. When it’s time to unwind, the primary suite delivers a private retreat. The spacious 15’ x 16’ bedroom features a tray ceiling and connects to a luxurious ensuite with a double vanity, zero-entry ceramic tile shower, transom window, separate water closet, and an expansive walk-in closet equipped with a Closet Tamers system. The conveniently connected laundry room is located within the primary wing, while bedrooms 2 and 3 and the guest bath are thoughtfully situated on the opposite side of the home. Set on a .4-acre homesite, this home extends its living space outdoors with a 12’ x 19’ screened porch, perfect for morning coffee or evening relaxation, plus a 12’ x 13’ patio with a partially covered area for grilling—even on rainy days. Additional standout features include an on-demand water heater, garage floor drains, smart garage door openers, whole house humidifier, added spray foam insulation, SOLID core interior doors, and virtually maintenance-free Andersen 100 Series windows. Every detail has a purpose, and every space has a role to play.
Active
$589,900
11067 Kola Crossover, Fort Wayne, IN 46814
3beds
2,537sqft
Single Family Residence
Built in 2026
0.4 Acres Lot
$-- Zestimate®
$--/sqft
$54/mo HOA
What's special
Direct-vent gas-log fireplaceGarage floor drainsQuartz countertopsZero-entry ceramic tile showerSmart garage door openersOpen-concept designCeiling-height cabinetry
- 4 days
- 137
- 8
Zillow last checked:
Listing updated:
Listed by:
Megan Wilson Cell:260-704-2808,
North Eastern Group Realty
Source: IRMLS,MLS#: 202642440
Facts & features
Interior
Bedrooms & bathrooms
- Bedrooms: 3
- Bathrooms: 2
- Full bathrooms: 2
- Main level bedrooms: 3
Bedroom 1
- Level: Main
Bedroom 2
- Level: Main
Kitchen
- Level: Main
- Area: 256
- Dimensions: 16 x 16
Living room
- Level: Main
- Area: 437
- Dimensions: 23 x 19
Heating
- Natural Gas, Forced Air, High Efficiency Furnace
Cooling
- Central Air, SEER 14
Appliances
- Included: Disposal, Range/Oven Hk Up Gas/Elec, Humidifier, Range/Oven-Dual Fuel, Gas Water Heater, Tankless Water Heater
- Laundry: Electric Dryer Hookup, Main Level, Washer Hookup
Features
- 1st Bdrm En Suite, Ceiling-9+, Tray Ceiling(s), Ceiling Fan(s), Walk-In Closet(s), Countertops-Solid Surf, Stone Counters, Entrance Foyer, Kitchen Island, Open Floorplan, Pantry, Split Br Floor Plan, Double Vanity, Stand Up Shower, Tub/Shower Combination, Main Level Bedroom Suite, Low Emittance Doors/Win
- Flooring: Carpet, Vinyl
- Doors: Pocket Doors, Insulated Doors
- Windows: Double Pane Windows, ENERGY STAR Qualified Windows
- Has basement: No
- Attic: Pull Down Stairs,Storage
- Number of fireplaces: 1
- Fireplace features: Living Room, Fireplace Screen/Door, Gas Log, One, Heatilator, Vented
Interior area
- Total structure area: 2,537
- Total interior livable area: 2,537 sqft
- Finished area above ground: 2,537
- Finished area below ground: 0
Property
Parking
- Total spaces: 3
- Parking features: Attached, Garage Door Opener, Garage Utilities, Concrete
- Attached garage spaces: 3
- Has uncovered spaces: Yes
Features
- Levels: One
- Stories: 1
- Patio & porch: Covered, Patio, Porch Covered, Screened
- Fencing: None
Lot
- Size: 0.4 Acres
- Dimensions: 84 x 179 x 120 x 170
- Features: Level, City/Town/Suburb, Landscaped
Details
- Parcel number: 021104299029.000038
- Zoning: R1
Construction
Type & style
- Home type: SingleFamily
- Architectural style: Traditional
- Property subtype: Single Family Residence
Materials
- Stone, Vinyl Siding
- Foundation: Slab
- Roof: Shingle
Condition
- New construction: Yes
- Year built: 2026
Details
- Builder name: Hawthorn Valley Enterprises, Inc.
- Warranty included: Yes
Utilities & green energy
- Sewer: City
- Water: City
- Utilities for property: Cable Connected
Green energy
- Energy efficient items: Lighting, HVAC, Insulation
Community & HOA
Community
- Features: Sidewalks
- Security: Carbon Monoxide Detector(s), Smoke Detector(s)
- Subdivision: Chestnut Creek
HOA
- Has HOA: Yes
- HOA fee: $650 annually
Location
- Region: Fort Wayne
Financial & listing details
- Tax assessed value: $900
- Annual tax amount: $1
- Date on market: 10/13/2026
- Listing terms: Cash,Conventional,FHA,VA Loan
Estimated market value
Not available
Estimated sales range
Not available
Not available
Price history
| Date | Event | Price |
|---|---|---|
| 10/13/2026 | Listed for sale | $589,900 |
Source:  IRMLS #202642440 Report a problem IRMLS #202642440 Report a problem | ||
Public tax history
| Year | Property taxes | Tax assessment |
|---|---|---|
| 2025 | $14 +1.1% | $900 |
| 2024 | $14 | $900 |
| 2023 | -- | $900 |
Find assessor info on the county website
Monthly payment
Est. payment
Payment breakdown
Explore the cost of this home by adjusting the details. Changes won't be saved.Climate risks
Neighborhood: 46814
Nearby schools
Schools provided by the listing agent
- Elementary: Deer Ridge
- Middle: Woodside
- High: Homestead
- District: MSD of Southwest Allen Cnty
Source: IRMLS. This data may not be complete. We recommend contacting the local school district to confirm school assignments for this home.
- $818,9005 bd5 ba3.4k sqft11089 Kola Crossover, Fort Wayne, IN 46814New Construction

- $900-- bd-- ba-- sqft11045 Kola Crossover, Fort Wayne, IN 46814Off Market
- $720,0005 bd5 ba4.8k sqft11116 Monte Vista Ct, Fort Wayne, IN 46814Sold
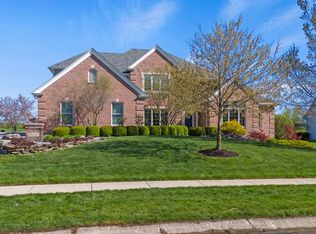
- $900-- bd-- ba-- sqft11121 Kola Crossover, Fort Wayne, IN 46814Off Market
Similar homes
- $599,9004 bd3 ba3.7k sqft11912 Fairway Winds Ct, Fort Wayne, IN 46814For Sale
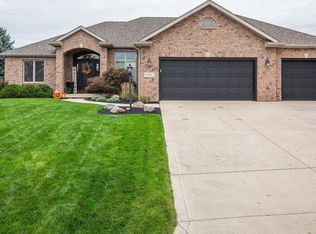 MLS ID #202640973, Bobby A Perry III, Steffen Group. IRMLS
 - $587,9004 bd4 ba3.3k sqft12004 Fairway Winds Ct, Fort Wayne, IN 46814For Sale
 MLS ID #202634541, Molly Barnhart, CENTURY 21 Bradley Realty, Inc. IRMLS
 - $589,8753 bd3 ba2.5k sqft12342 Blue Jay Trl, Fort Wayne, IN 46814New Construction
 MLS ID #202625882, Robert Wacker, Windsor Homes. IRMLS
 - $--4 bd3 ba2.5k sqft9723 W Cove Ct, Fort Wayne, IN 46804Auction
 Auction.com 2
