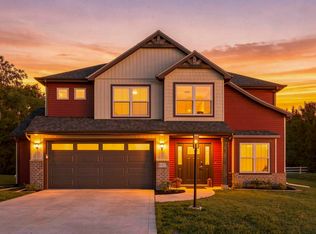
Open House Cancelled for 10/18 A RARE FIND WHERE MODERN STYLE MEETS AN EXCEPTIONAL SETTING! Built in 2020, this stunning 4 bedroom, 2.5 bath home offers so much more than beautiful finishes! Perfectly positioned on a quiet cul-de-sac and boasting one of the largest lots in the neighborhood, this property delivers the space, privacy, and peaceful surroundings you’ve been searching for. From the moment you arrive, the attractive curb appeal, stone accents, and charming covered front porch make a lasting impression. Step inside to discover a bright, beautifully designed open concept layout where comfort meets effortless entertaining. The gorgeous kitchen features crisp white cabinetry, stainless steel appliances, stylish pendant lighting, and a spacious center island that serves as the heart of the home Flowing seamlessly into the dining and living areas, this inviting space is perfect for gathering, while beautiful custom built ins add character and a distinctive touch. Upstairs, you’ll find four spacious bedrooms, including a relaxing primary suite with a generous walk in closet. Step outside and discover what truly sets this property apart, an expansive backyard offering a peaceful retreat with endless possibilities for outdoor enjoyment! And don’t miss the HEATED GARAGE, an incredible bonus for Indiana winters! Complete with a welcoming cul-de-sac atmosphere and an exceptional combination of modern design and outdoor space, this home offers a lifestyle that’s hard to find. Why settle for ordinary when you can have something extraordinary? Schedule your private showing today!
Pending
$350,000
12603 Slash Pass, Fort Wayne, IN 46818
4beds
1,795sqft
Single Family Residence
Built in 2020
0.34 Acres Lot
$348,800 Zestimate®
$--/sqft
$29/mo HOA
What's special
Heated garageStone accentsStylish pendant lightingCharming covered front porchCrisp white cabinetryAttractive curb appealBeautiful custom built ins
- 18 days
- 954
- 54
Likely to sell faster than
Zillow last checked:
Listing updated:
Listed by:
Elizabeth Ruefer Cell:260-615-5757,
CENTURY 21 Bradley Realty, Inc
Source: IRMLS,MLS#: 202642313
Facts & features
Interior
Bedrooms & bathrooms
- Bedrooms: 4
- Bathrooms: 3
- Full bathrooms: 2
- 1/2 bathrooms: 1
Bedroom 1
- Level: Upper
Bedroom 2
- Level: Upper
Dining room
- Level: Main
- Area: 99
- Dimensions: 9 x 11
Kitchen
- Level: Main
- Area: 99
- Dimensions: 9 x 11
Living room
- Level: Main
- Area: 195
- Dimensions: 13 x 15
Office
- Level: Main
- Area: 100
- Dimensions: 10 x 10
Heating
- Natural Gas, Forced Air
Cooling
- Central Air
Appliances
- Included: Dishwasher, Microwave, Refrigerator, Gas Oven, Gas Range
- Laundry: Main Level
Features
- 1st Bdrm En Suite, Breakfast Bar, Bookcases, Ceiling Fan(s), Walk-In Closet(s), Entrance Foyer, Kitchen Island, Stand Up Shower, Tub/Shower Combination, Custom Cabinetry
- Flooring: Carpet, Vinyl
- Windows: Window Treatments
- Basement: Concrete
- Number of fireplaces: 1
- Fireplace features: Den, Gas Log, Insert
Interior area
- Total structure area: 1,795
- Total interior livable area: 1,795 sqft
- Finished area above ground: 1,795
- Finished area below ground: 0
Video & virtual tour
Property
Parking
- Total spaces: 2
- Parking features: Attached, Garage Door Opener, Heated Garage, Garage Utilities, Concrete
- Attached garage spaces: 2
- Has uncovered spaces: Yes
Features
- Levels: Two
- Stories: 2
- Patio & porch: Patio, Porch Covered
- Exterior features: Fire Pit
- Fencing: Pet Fence
Lot
- Size: 0.34 Acres
- Dimensions: 155 x 131 x 176 x 38 x 22
- Features: Cul-De-Sac, City/Town/Suburb, Landscaped, Near Walking Trail
Details
- Additional structures: Gazebo
- Parcel number: 021105253002.000038
Construction
Type & style
- Home type: SingleFamily
- Architectural style: Traditional
- Property subtype: Single Family Residence
Materials
- Stone, Vinyl Siding
- Foundation: Slab
- Roof: Dimensional Shingles
Condition
- New construction: No
- Year built: 2020
Utilities & green energy
- Gas: NIPSCO
- Sewer: City
- Water: City, Fort Wayne City Utilities
Community & HOA
Community
- Features: Sidewalks
- Subdivision: Grey Hawk
HOA
- Has HOA: Yes
- HOA fee: $350 annually
Location
- Region: Fort Wayne
Financial & listing details
- Tax assessed value: $309,900
- Annual tax amount: $2,301
- Date on market: 10/12/2026
- Listing terms: Cash,Conventional,FHA,VA Loan
Estimated market value
$348,800
$331,000 - $366,000
$2,427/mo
Price history
| Date | Event | Price |
|---|---|---|
| 10/19/2026 | Pending sale | $350,000 |
Source:  IRMLS #202642313 Report a problem | ||
| 10/12/2026 | Listed for sale | $350,000 |
Source: IRMLS #202642313 Report a problem | ||
Public tax history
| Year | Property taxes | Tax assessment |
|---|---|---|
| 2025 | $2,345 +15.4% | $309,900 +3.3% |
| 2024 | $2,032 +18.3% | $300,000 +6.3% |
| 2023 | $1,717 +3.3% | $282,100 +12% |
| 2022 | $1,663 | $251,800 +6.4% |
| 2021 | -- | $236,700 +26200% |
| 2020 | $14 -78.2% | $900 |
| 2019 | $64 | $900 |
| 2018 | -- | $900 |
Find assessor info on the county website
Monthly payment
Est. payment
Payment breakdown
Explore the cost of this home by adjusting the details. Changes won't be saved.Climate risks
Neighborhood: 46818
Nearby schools
Schools provided by the listing agent
- Elementary: Covington
- Middle: Woodside
- High: Homestead
- District: MSD of Southwest Allen Cnty
Source: IRMLS. This data may not be complete. We recommend contacting the local school district to confirm school assignments for this home.
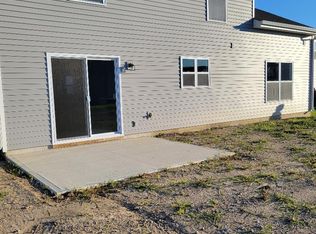
Similar homes
- $352,8314 bd2 ba1.9k sqft15343 Lolusa Way, Fort Wayne, IN 46818New Construction
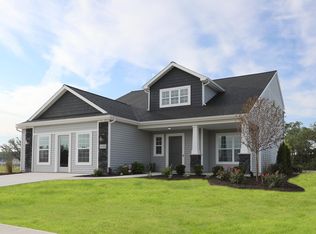 IRMLS
- $353,4305 bd3 ba2.6k sqft11227 Corte Madera Run, Fort Wayne, IN 46818New Construction
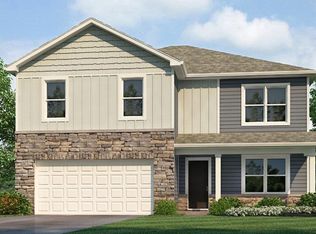 IRMLS
- $369,9004 bd3 ba1.7k sqft805 Zenos Blvd, Fort Wayne, IN 46818For Sale
 MLS ID #202641797, Elizabeth A Urschel, CENTURY 21 Bradley Realty, Inc. IRMLS
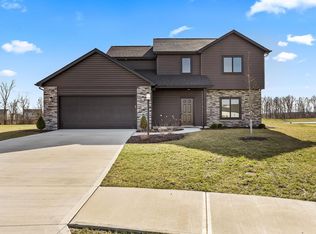
- $379,9004 bd3 ba2.1k sqft1467 Arthur Heights Dr, Fort Wayne, IN 46818For Sale
 MLS ID #202634410, Angela Zimmerman, Wyatt Group Realtors. IRMLS
