Ask about builder closing incentives with preferred lender. Welcome home to this beautifully crafted 3-bedroom, 2-bath ranch offering 1,580 square feet of thoughtfully designed living space with peaceful pond views. Located in Arthur Heights (SACS), this open-concept home combines quality craftsmanship with modern comfort, making it perfect for everyday living and entertaining. The spacious great room features a cozy fireplace with floor to ceiling stone and flows seamlessly into the kitchen, where you'll find custom cabinetry with soft-close doors and drawers, an oversized pantry, and ample workspace for cooking and gathering. Just off the garage, the functional mudroom is complete with built-in lockers, providing the perfect drop zone for coats, shoes, and backpacks. Retreat to the private owner's suite featuring a generous bedroom, ensuite bath, and an oversized walk-in closet with plenty of room for storage and organization. Step outside to enjoy the covered patio, where you can relax and take in the multipule tranquil pond views.
Active
$349,900
942 Arthur Heights Dr, Fort Wayne, IN 46818
3beds
1,580sqft
Single Family Residence
Built in 2026
6,490 Square Feet Lot
$349,100 Zestimate®
$--/sqft
$41/mo HOA
What's special
Spacious great roomEnsuite bathGenerous bedroomCovered patioPeaceful pond viewsOversized pantryOpen-concept home
- 30 days
- 168
- 12
Likely to sell faster than
Zillow last checked:
Listing updated:
Listed by:
Harrison Heller 260-637-9113,
Heller & Sons, Inc.
Source: IRMLS,MLS#: 202641862
Facts & features
Interior
Bedrooms & bathrooms
- Bedrooms: 3
- Bathrooms: 2
- Full bathrooms: 2
- Main level bedrooms: 3
Bedroom 1
- Level: Main
Bedroom 2
- Level: Main
Kitchen
- Level: Main
- Area: 110
- Dimensions: 10 x 11
Living room
- Level: Main
- Area: 273
- Dimensions: 21 x 13
Heating
- Natural Gas, Forced Air, High Efficiency Furnace
Cooling
- Central Air
Appliances
- Included: Disposal, Range/Oven Hk Up Gas/Elec, Electric Water Heater
- Laundry: Electric Dryer Hookup, Main Level, Washer Hookup
Features
- 1st Bdrm En Suite, Ceiling Fan(s), Eat-in Kitchen, Open Floorplan, Pantry, Double Vanity, Stand Up Shower, Tub/Shower Combination, Great Room
- Has basement: No
- Number of fireplaces: 1
- Fireplace features: Living Room
Interior area
- Total structure area: 1,580
- Total interior livable area: 1,580 sqft
- Finished area above ground: 1,580
- Finished area below ground: 0
Video & virtual tour
Property
Parking
- Total spaces: 2
- Parking features: Attached, Concrete
- Attached garage spaces: 2
- Has uncovered spaces: Yes
Features
- Levels: One
- Stories: 1
- Patio & porch: Covered, Porch Covered
Lot
- Size: 6,490 Square Feet
- Dimensions: 52 X 125
- Features: Level, City/Town/Suburb
Details
- Parcel number: 021105148024.000038
Construction
Type & style
- Home type: SingleFamily
- Property subtype: Single Family Residence
Materials
- Concrete, Shingle Siding, Stone, Vinyl Siding
- Foundation: Slab
- Roof: Dimensional Shingles
Condition
- New construction: Yes
- Year built: 2026
Utilities & green energy
- Sewer: Public Sewer
- Water: City
- Utilities for property: Cable Connected
Green energy
- Energy efficient items: HVAC
Community & HOA
Community
- Security: Smoke Detector(s)
- Subdivision: Arthur Heights
HOA
- Has HOA: Yes
- HOA fee: $490 annually
Location
- Region: Fort Wayne
Financial & listing details
- Tax assessed value: $500
- Annual tax amount: $8
- Date on market: 10/8/2026
- Listing terms: Cash,Conventional,FHA,VA Loan
Estimated market value
$349,100
$332,000 - $367,000
$2,250/mo
Price history
| Date | Event | Price |
|---|---|---|
| 10/8/2026 | Listed for sale | $349,900+15.9% |
Source:  IRMLS #202641862 Report a problem | ||
| 11/30/2023 | Listing removed | -- |
Source:  Heller Homes Report a problem | ||
| 10/16/2023 | Price change | $301,900+11.2%$191/sqft |
Source: Heller Homes Report a problem | ||
| 10/3/2023 | Price change | $271,400+6.5%$172/sqft |
Source: Heller Homes Report a problem | ||
| 8/24/2023 | Price change | $254,900+0.2%$161/sqft |
Source: Heller Homes Report a problem | ||
| 8/23/2023 | Price change | $254,400$161/sqft |
Source: Heller Homes Report a problem | ||
| 8/21/2023 | Listed for sale | -- |
Source: Heller Homes Report a problem | ||
Public tax history
| Year | Property taxes | Tax assessment |
|---|---|---|
| 2025 | $8 +1.3% | $500 |
| 2024 | $8 | $500 |
| 2023 | -- | $500 |
Find assessor info on the county website
Monthly payment
Est. payment
Payment breakdown
Explore the cost of this home by adjusting the details. Changes won't be saved.Climate risks
Neighborhood: 46818
Nearby schools
Schools provided by the listing agent
- Elementary: Covington
- Middle: Woodside
- High: Homestead
- District: MSD of Southwest Allen Cnty
Source: IRMLS. This data may not be complete. We recommend contacting the local school district to confirm school assignments for this home.
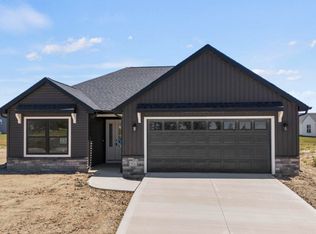
- $315,0003 bd2 ba1.4k sqft974 Arthur Heights Dr, Fort Wayne, IN 46818Sold
- $368,7003 bd2 ba1.7k sqft910 Arthur Heights Dr, Fort Wayne, IN 46818Off Market
- $305,2003 bd2 ba1.4k sqft13190 Halen Hill Ct, Fort Wayne, IN 46818Off Market
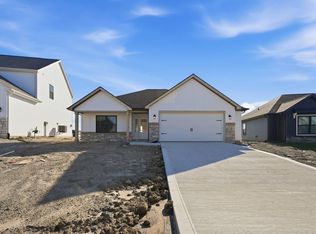
- $324,9003 bd2 ba1.5k sqft988 Arthur Heights Dr, Fort Wayne, IN 46818New Construction
Similar homes
- $359,9003 bd2 ba1.5k sqft1545 N Noyer Rd, Fort Wayne, IN 46818New Construction
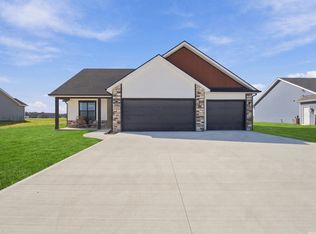 MLS ID #202641887, Larry White, Liberty Group Realty. IRMLS
- $359,9003 bd2 ba1.3k sqft862 Zenos Blvd, Fort Wayne, IN 46818For Sale
 MLS ID #202643261, Elizabeth A Urschel, CENTURY 21 Bradley Realty, Inc. IRMLS
- $329,9003 bd2 ba1.3k sqft801 Lagonda Trl, Fort Wayne, IN 46818For Sale
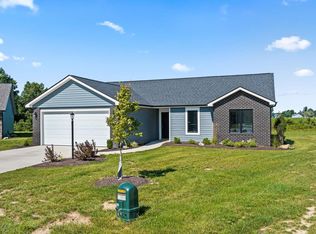 MLS ID #202643961, Elizabeth A Urschel, CENTURY 21 Bradley Realty, Inc. IRMLS
- $354,9003 bd2 ba1.5k sqft14259 Ascari Cv, Fort Wayne, IN 46818For Sale
 MLS ID #202633238, Andrew Schultz, RE/MAX Results. IRMLS
